
Search results for "Master air" in Home Design Ideas

 kitchensETC
Huge minimalist master gray tile and stone tile ceramic tile drop-in bathtub photo in Richmond with a drop-in sink, shaker cabinets, dark wood cabinets, concrete countertops, a bidet and beige walls

 MHM LIVING
A small closet was removed, opening space for the walk in shower. The natural light flows through the frameless glass on the shower. The air tub with chromatherapy is now an inviting and relaxing space as opposed to the cramped space before.

 G.B. Construction and Development, Inc.
Joan Wosniak - Photographer
Second story deck to relax with a cup of coffee in the morning or a glass of wine in the evening after a long day.
Deck - large transitional backyard deck idea with no cover
Deck - large transitional backyard deck idea with no cover
Find the right local pro for your project

 Corry's Creations and Construction
Beautiful Master Bathroom with White Carrera Field Tile, with mosaic border. The Faucet is by rohl and the cabinetry is a white raised panel.
Inspiration for a mid-sized transitional master white tile and stone tile marble floor doorless shower remodel in Miami with raised-panel cabinets, white cabinets, a one-piece toilet, white walls, an undermount sink and marble countertops
Inspiration for a mid-sized transitional master white tile and stone tile marble floor doorless shower remodel in Miami with raised-panel cabinets, white cabinets, a one-piece toilet, white walls, an undermount sink and marble countertops


 The Kingston Group - Remodeling Specialists
Example of a large transitional master white tile and ceramic tile porcelain tile and white floor freestanding bathtub design in Nashville with recessed-panel cabinets, white cabinets, a two-piece toilet, beige walls, an undermount sink, quartz countertops, a hinged shower door and white countertops
 Executive Developers, LLC
master bath
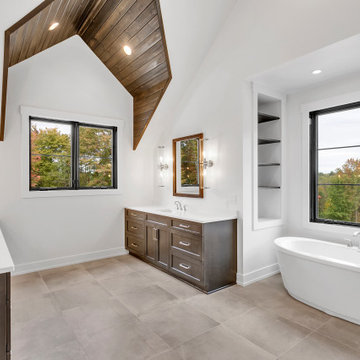
Large mountain style master white tile ceramic tile, brown floor, double-sink, vaulted ceiling and wood wall freestanding bathtub photo with shaker cabinets, dark wood cabinets, a two-piece toilet, white walls, an undermount sink, quartz countertops, a hinged shower door, white countertops, a niche and a built-in vanity
Large mountain style master white tile ceramic tile, brown floor, double-sink, vaulted ceiling and wood wall freestanding bathtub photo with shaker cabinets, dark wood cabinets, a two-piece toilet, white walls, an undermount sink, quartz countertops, a hinged shower door, white countertops, a niche and a built-in vanity

Sponsored
Delaware, OH

Buckeye Basements, Inc.
Central Ohio's Basement Finishing ExpertsBest Of Houzz '13-'21

 Charis Homes
This 5,505 sq. ft. home is a Department of Energy Zero Energy Ready Home featuring 4 bedrooms and 4 baths. It has been awarded the 2016 Housing Innovation Award. It has a Home Energy Rating Score of 31 and averages $193 a month for ALL utilities.
Key Features
• High-performance insulation system for enhanced quiet and comfort
• Comprehensive draft protection
• Fresh air system for cleaner, healthier indoor air
• High-efficiency comfort system
• High-efficiency appliances and advanced lighting technology for energy and water savings
 G.B. Construction and Development, Inc.
Joan Wosniak
Complete home remodel. This farm ranch was completely remodeled and updated while maintaining it's original country charm.
Inspiration for a large transitional green two-story stone gable roof remodel with a shingle roof
Inspiration for a large transitional green two-story stone gable roof remodel with a shingle roof


 Charis Homes
This 5,505 sq. ft. home is a Department of Energy Zero Energy Ready Home featuring 4 bedrooms and 4 baths. It has been awarded the 2016 Housing Innovation Award. It has a Home Energy Rating Score of 31 and averages $193 a month for ALL utilities.
Key Features
• High-performance insulation system for enhanced quiet and comfort
• Comprehensive draft protection
• Fresh air system for cleaner, healthier indoor air
• High-efficiency comfort system
• High-efficiency appliances and advanced lighting technology for energy and water savings
 Charis Homes
This 5,505 sq. ft. home is a Department of Energy Zero Energy Ready Home featuring 4 bedrooms and 4 baths. It has been awarded the 2016 Housing Innovation Award. It has a Home Energy Rating Score of 31 and averages $193 a month for ALL utilities.
Key Features
• High-performance insulation system for enhanced quiet and comfort
• Comprehensive draft protection
• Fresh air system for cleaner, healthier indoor air
• High-efficiency comfort system
• High-efficiency appliances and advanced lighting technology for energy and water savings




 The Kingston Group - Remodeling Specialists
Example of a large transitional master white tile and ceramic tile porcelain tile and white floor freestanding bathtub design in Nashville with recessed-panel cabinets, white cabinets, a two-piece toilet, beige walls, an undermount sink, quartz countertops, a hinged shower door and white countertops

 Avvio Fine Homes
This master bedroom is from a custom home found in The Queensway neighbourhood of Etobicoke, in the Greater Toronto Area. The home was built by Avvio Fine Homes and completed in 2019. The numerous windows and sliding walkout door fill the room with natural light. Escape and relax in the room filled with quality, from the hardwood flooring and light grey walls, or outside onto the balcony and enjoy the fresh air!

 New England Design & Construction
This dark and eclectic master bath combines reclaimed wood, large format tile, and mixed round tile with an asymmetrical tub to create a hideaway that you can immerse yourself in. Combined rainfall and hand shower with recessed shower niches provide many showering options, while the wet area is open to the large tub with additional hand shower and waterfall spout. A stunning eclectic light fixture provides whimsy and an air of the world traveler to the space.
jay@onsitestudios.com
 Charis Homes
This 5,505 sq. ft. home is a Department of Energy Zero Energy Ready Home featuring 4 bedrooms and 4 baths. It has been awarded the 2016 Housing Innovation Award. It has a Home Energy Rating Score of 31 and averages $193 a month for ALL utilities.
Key Features
• High-performance insulation system for enhanced quiet and comfort
• Comprehensive draft protection
• Fresh air system for cleaner, healthier indoor air
• High-efficiency comfort system
• High-efficiency appliances and advanced lighting technology for energy and water savings



 Stalburg Design
The experience of entering the master bath for Her is one filled with elegance and drama. The copper penny round tile floor leads past a pair of Euro Glass doors, with a shower room to the left and a water closet to the right. Mitered Tile walls wrap each corner and lead into the main vanity space. The main viewpoint lands directly on our Bain Ultra freestanding tub, complete with air jets and heated backrests. Luxury at its finest!
 The Kingston Group - Remodeling Specialists
Large transitional master white tile and ceramic tile porcelain tile and white floor freestanding bathtub photo in Nashville with recessed-panel cabinets, white cabinets, a two-piece toilet, beige walls, an undermount sink, quartz countertops, a hinged shower door and white countertops
 Alterra Landscape Design
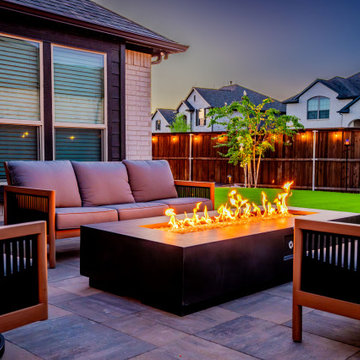
A comprehensive view of the main terrace illustrates master-level landscape architecture. The paver patio holds two distinct entertaining zones: a open-air fire pit lounge and a covered pavilion housing an outdoor kitchen, bar, and dining area. Surrounded by artificial turf and a custom putting green, this layout offers the complete outdoor living package for hosting family and friends.
191