
Search results for "Master alternatives" in Home Design Ideas

 Hudson Place Realty

Property marketed by Hudson Place Realty - Designed for the urban family with a 4 story extension that provides the 4/5 bedrooms so rarely available in Hoboken. With a completely open parlor floor, this exquisite home has a contemporary loft like ambiance, 3 wood burning fireplaces, a designer kitchen featuring a Wolf 48” dual fuel range, Miele dishwasher, Carrera marble island and Pietro natural stone counters. A dedicated family room, guest/children’s rooms and master suite with private sitting area with his and hers closets comprise the upper 2 floors. The garden level is spectacular and ideal for a child’s playroom, in-law suite, media room & large separate office space. The 40’ Zen inspired yard is bordered by a custom built ipe’ privacy fence & features an avant- garde design of alternating natural slate and grass with made to order ipe’ planters and gazing balls. Phillip Jeffries designer wall coverings and custom paint grace the walls throughout the interior whereas the exterior brownstone is flawless and authentic newly forged cast iron railings usher you in to this move-in ready home.
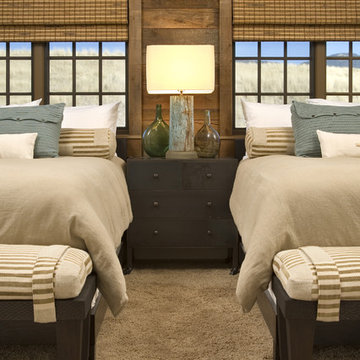
 Studio Architects
Photo by Gordon Gregory, Interior design by Carter Kay Interiors.
Bedroom - mid-sized rustic guest carpeted bedroom idea in Other with brown walls
Bedroom - mid-sized rustic guest carpeted bedroom idea in Other with brown walls

 Brickhouse Kitchens and Baths
Bathroom - large modern master gray tile and porcelain tile porcelain tile and gray floor bathroom idea in Baltimore with shaker cabinets, light wood cabinets, a one-piece toilet, gray walls, an undermount sink, marble countertops and a hinged shower door
Find the right local pro for your project





 Ackerbloom Vela Interiors
MASTER BATH FLOATING TUB WITH CHEVRON APPLICATION ON WALL TILE AND CUSTOM WALL HUNG CABINETRY IN DARK GREY WITH STAINLESS STEEL HARDWARE.
Bathroom - large modern master gray tile and porcelain tile medium tone wood floor and gray floor bathroom idea in Tampa with flat-panel cabinets, dark wood cabinets, a one-piece toilet, white walls, an undermount sink, quartz countertops and white countertops
Bathroom - large modern master gray tile and porcelain tile medium tone wood floor and gray floor bathroom idea in Tampa with flat-panel cabinets, dark wood cabinets, a one-piece toilet, white walls, an undermount sink, quartz countertops and white countertops

 Beinfield Architecture PC
Photo: Michele Scotto Trani | Sequined Asphault Studio
Bathroom - coastal bathroom idea in New York with an undermount sink, white walls, distressed cabinets, open cabinets and gray countertops
Bathroom - coastal bathroom idea in New York with an undermount sink, white walls, distressed cabinets, open cabinets and gray countertops

Sponsored
Columbus, OH

Hope Restoration & General Contracting
Columbus Design-Build, Kitchen & Bath Remodeling, Historic Renovations

 West End Interiors
Kitchen Renovation, concrete countertops, herringbone slate flooring, and open shelving over the sink make the space cozy and functional. Handmade mosaic behind the sink that adds character to the home.

 Santa Barbara Forge and Iron
Ciro Coelho
Home design - large mediterranean home design idea in Santa Barbara
Home design - large mediterranean home design idea in Santa Barbara

 Dotter & Solfjeld Architecture + Design
Example of a large trendy backyard concrete patio design in San Francisco with no cover

 Codie Donahue Interior Design, LLC
Photographer Susan Gilmore
Inspiration for a mid-sized coastal master brown tile and porcelain tile ceramic tile corner shower remodel in Minneapolis with an undermount sink, shaker cabinets, gray cabinets, quartz countertops, a two-piece toilet and white walls
Inspiration for a mid-sized coastal master brown tile and porcelain tile ceramic tile corner shower remodel in Minneapolis with an undermount sink, shaker cabinets, gray cabinets, quartz countertops, a two-piece toilet and white walls

Great room - mid-sized transitional medium tone wood floor great room idea in Other with white walls and no fireplace

 Chesney's
Jake Fitzjones Photography
Example of a classic dark wood floor dining room design in London with a standard fireplace and beige walls
Example of a classic dark wood floor dining room design in London with a standard fireplace and beige walls

Sponsored
Sunbury, OH

J.Holderby - Renovations
Franklin County's Leading General Contractors - 2X Best of Houzz!
 User
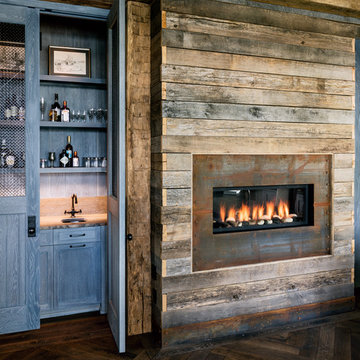
User© David Bader Photography, Wade Weissmann Architecture, Barenz Builders, i4design
Living room - farmhouse dark wood floor living room idea in Milwaukee with brown walls and a standard fireplace
Living room - farmhouse dark wood floor living room idea in Milwaukee with brown walls and a standard fireplace

 Incorporated
Eric Piasecki
Inspiration for a contemporary medium tone wood floor dining room remodel in New York with white walls
Inspiration for a contemporary medium tone wood floor dining room remodel in New York with white walls
 Fine Architecture

An original design by Fine Architecture, the large built-in closet holds a “his” and “hers” section on each end with a small shared dresser between. Opting for a furniture look complete with recessed panel doors, drawers and a crown molding cap, this approach to a closet design is a beautiful and creative alternative to an often boring architectural feature. Closets shouldn’t be shoved in a corner and ignored, but rather celebrated and made into an interesting design feature.


Sponsored
Delaware, OH

Buckeye Basements, Inc.
Central Ohio's Basement Finishing ExpertsBest Of Houzz '13-'21
 Interiology Design Co.
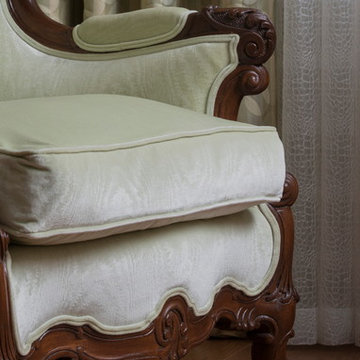
Closeup of client's baroque bergere chair that was reupholstered in green velvet. Silk draperies made of Barbara Barry for Kravet fabric.
Example of a classic bedroom design in Boston
Example of a classic bedroom design in Boston


 H2 View
Jesse Young Property and Real Estate Photography
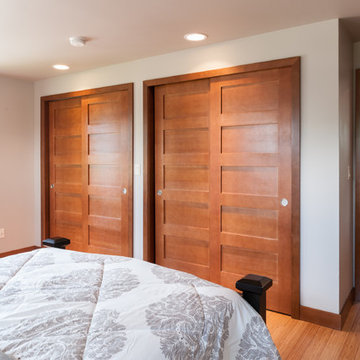
Small minimalist master light wood floor bedroom photo in Phoenix with gray walls and no fireplace
Small minimalist master light wood floor bedroom photo in Phoenix with gray walls and no fireplace
29