
Search results for "Master alternatives" in Home Design Ideas




Find the right local pro for your project
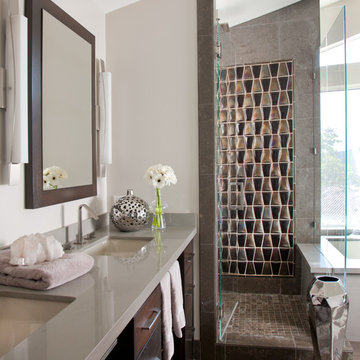
 Lori Gentile Interior Design
Elegant Master bathroom by Lori Gentile Interior Design
Inspiration for a contemporary gray tile corner shower remodel in San Diego with an undermount sink, flat-panel cabinets, dark wood cabinets, an undermount tub, white walls and gray countertops
Inspiration for a contemporary gray tile corner shower remodel in San Diego with an undermount sink, flat-panel cabinets, dark wood cabinets, an undermount tub, white walls and gray countertops
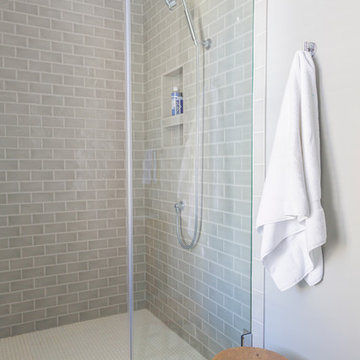
 MA Allen Interiors
Jed Gammon Photography
Bathroom - small modern master white tile bathroom idea in Raleigh with white cabinets
Bathroom - small modern master white tile bathroom idea in Raleigh with white cabinets
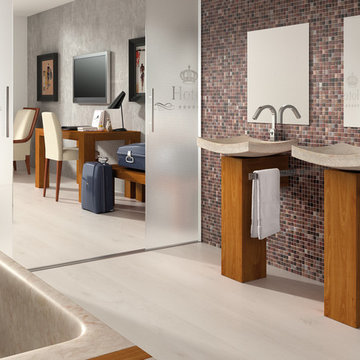
 MaestroBath
Every stone contains the potential to create a unique piece, it just needs to be formed and led by the natural process. The original material will become precious object.
Maestrobath design provides an added value to the products. It enhances the stone material via combination of handcrafted work and mechanical process with the latest technology.
The marble utilized to produce our pieces is the metamorphic stone, which is a natural combination of sediment submitted to the high pressure and temperature. Produced Marble is used in designing and creating master pieces.
Arrecife modern vessel sink will transform any bathroom to a contemporary bathroom. Luxurious black sink can fit in any powder room and give your washroom a serene and clean feel. This rectangular modern sink is easy to install and maintain. Arrecife is also available in Beige.
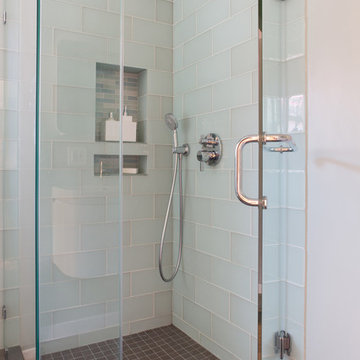
 Overland Remodeling & Builders
Erika Bierman Photography
Inspiration for a mid-sized contemporary 3/4 glass tile porcelain tile corner shower remodel in Los Angeles with flat-panel cabinets, white cabinets, solid surface countertops, a one-piece toilet and gray walls
Inspiration for a mid-sized contemporary 3/4 glass tile porcelain tile corner shower remodel in Los Angeles with flat-panel cabinets, white cabinets, solid surface countertops, a one-piece toilet and gray walls

Sponsored
Columbus, OH

Wannemacher Interiors
Customized Award-Winning Interior Design Solutions in Franklin Cnty OH
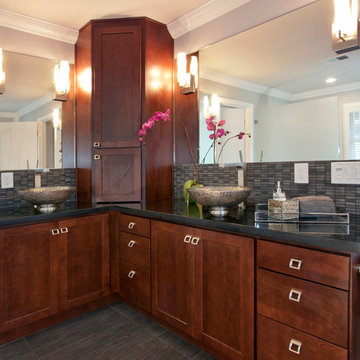
 Project Guru
Full height doors alternate with drawers. Corner tower hides hairdryer and electric toothbrushes.
Inspiration for a mid-sized contemporary master bathroom remodel in San Francisco with shaker cabinets
Inspiration for a mid-sized contemporary master bathroom remodel in San Francisco with shaker cabinets
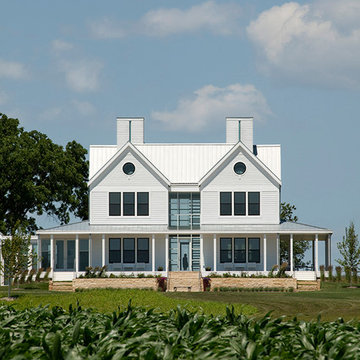
 Neumann Monson Architects
Farshid Assassi
Transitional white three-story concrete fiberboard gable roof photo in Cedar Rapids
Transitional white three-story concrete fiberboard gable roof photo in Cedar Rapids
 Hunts End Remodeling, LLC
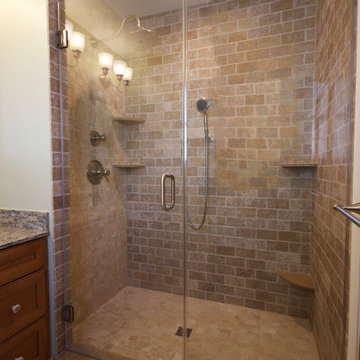
Expand A Small Bath Into A Nice Master Bath With Space Saving Idea's Including Using A Tankless Toilet!
Example of a small trendy master beige tile alcove shower design in Baltimore with recessed-panel cabinets, medium tone wood cabinets, granite countertops and a wall-mount toilet
Example of a small trendy master beige tile alcove shower design in Baltimore with recessed-panel cabinets, medium tone wood cabinets, granite countertops and a wall-mount toilet
 Homework Remodels
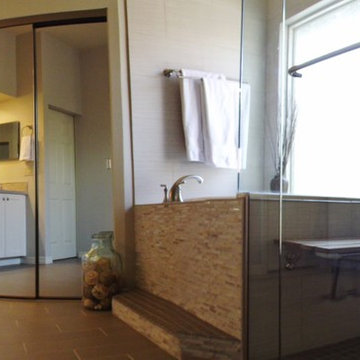
Here you can see the whole bathroom, from the antique white cabinetry to the walk-in shower and soaking tub.
Bathroom - mid-sized contemporary master beige tile and porcelain tile porcelain tile bathroom idea in Phoenix with an undermount sink, quartz countertops and a two-piece toilet
Bathroom - mid-sized contemporary master beige tile and porcelain tile porcelain tile bathroom idea in Phoenix with an undermount sink, quartz countertops and a two-piece toilet
 User

UserThe original wood ceiling of this mill turned loft apartment adds unique charm and personality. Original artwork peppered throughout, unify the space with style and color. An antique Persian rug in deep orange and brown adds softness while complementing the depth of the hardwood floors. The mahogany drop-leaf side table displays a ceramic turquoise lamp which pops against the off-white wall. Cabinets stained in cinnamon toned cherry adorn the kitchen which is just out of view.
Photography by FishEye Studios

 Christie Hausmann Design
Trendy kids' gray tile and white tile concrete floor bathroom photo in San Francisco with flat-panel cabinets, blue cabinets, white walls and an undermount sink

Sponsored
Sunbury, OH

J.Holderby - Renovations
Franklin County's Leading General Contractors - 2X Best of Houzz!
 Thomas Puckett Designs

Updated renovated Tudor home in East Hampton, New York
Home office - coastal home office idea in New York
Home office - coastal home office idea in New York

 Black Lacquer Design
Photo by Eron Rauch
Inspiration for a transitional built-in desk study room remodel in Los Angeles with white walls
Inspiration for a transitional built-in desk study room remodel in Los Angeles with white walls
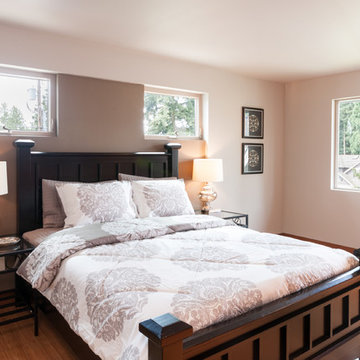
 H2 View
Master Bedroom
Jesse Young Property and Real Estate Photography
Small minimalist master light wood floor bedroom photo in Phoenix with gray walls and no fireplace
Small minimalist master light wood floor bedroom photo in Phoenix with gray walls and no fireplace
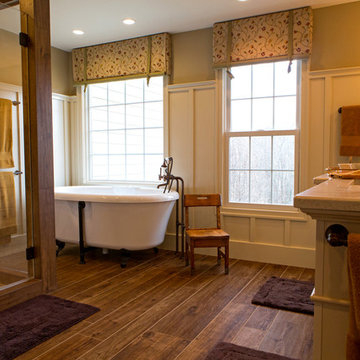
 JD Moore Construction
Inspiration for a large farmhouse master brown tile and porcelain tile porcelain tile bathroom remodel in DC Metro with an undermount sink, furniture-like cabinets, white cabinets, marble countertops, a two-piece toilet and multicolored walls


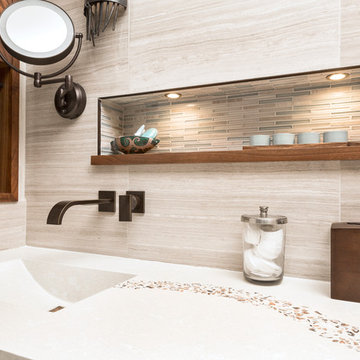
 Ceramic Tile Design
Jeff Rumans
Bathroom - large contemporary master beige tile and ceramic tile bathroom idea in San Francisco with flat-panel cabinets, medium tone wood cabinets, an integrated sink and concrete countertops
Bathroom - large contemporary master beige tile and ceramic tile bathroom idea in San Francisco with flat-panel cabinets, medium tone wood cabinets, an integrated sink and concrete countertops

 bild DESIGN
Minimalist gray tile and ceramic tile ceramic tile bathroom photo in New Orleans with a vessel sink and a two-piece toilet
 Visbeen Architects
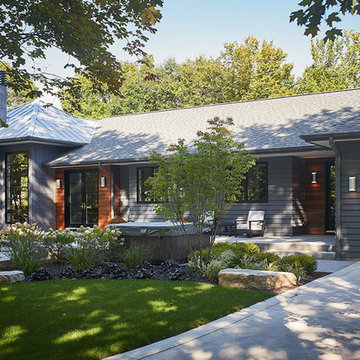
Tucked away in a densely wooded lot, this modern style home features crisp horizontal lines and outdoor patios that playfully offset a natural surrounding. A narrow front elevation with covered entry to the left and tall galvanized tower to the right help orient as many windows as possible to take advantage of natural daylight. Horizontal lap siding with a deep charcoal color wrap the perimeter of this home and are broken up by a horizontal windows and moments of natural wood siding.
Inside, the entry foyer immediately spills over to the right giving way to the living rooms twelve-foot tall ceilings, corner windows, and modern fireplace. In direct eyesight of the foyer, is the homes secondary entrance, which is across the dining room from a stairwell lined with a modern cabled railing system. A collection of rich chocolate colored cabinetry with crisp white counters organizes the kitchen around an island with seating for four. Access to the main level master suite can be granted off of the rear garage entryway/mudroom. A small room with custom cabinetry serves as a hub, connecting the master bedroom to a second walk-in closet and dual vanity bathroom.
Outdoor entertainment is provided by a series of landscaped terraces that serve as this homes alternate front facade. At the end of the terraces is a large fire pit that also terminates the axis created by the dining room doors.
Downstairs, an open concept family room is connected to a refreshment area and den. To the rear are two more bedrooms that share a large bathroom.
Photographer: Ashley Avila Photography
Builder: Bouwkamp Builders, Inc.
32