
Search results for "Master alternatives" in Home Design Ideas

 Anchor Builders

The homeowners loved the location of their small Cape Cod home, but they didn't love its limited interior space. A 10' addition along the back of the home and a brand new 2nd story gave them just the space they needed. With a classy monotone exterior and a welcoming front porch, this remodel is a refined example of a transitional style home.
Space Plans, Building Design, Interior & Exterior Finishes by Anchor Builders
Photos by Andrea Rugg Photography
 Phase One Design
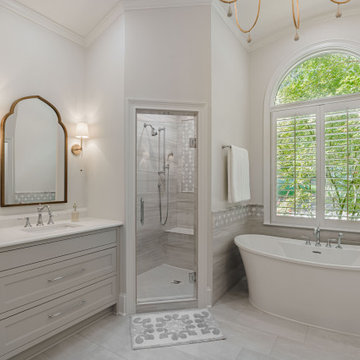
Inspiration for a large transitional master gray tile and porcelain tile porcelain tile, gray floor and double-sink bathroom remodel in Other with beaded inset cabinets, gray cabinets, white walls, an undermount sink, quartzite countertops, a hinged shower door, white countertops and a built-in vanity
Find the right local pro for your project
 Coastal Home Design Studio
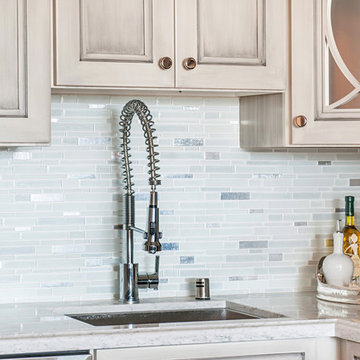
Re-design of kitchen = new appliances, fixtures and finishes, new tile, chandelier
Inspiration for a small modern u-shaped dark wood floor kitchen remodel in San Diego with a single-bowl sink, recessed-panel cabinets, white cabinets, white backsplash, glass tile backsplash, stainless steel appliances and no island
Inspiration for a small modern u-shaped dark wood floor kitchen remodel in San Diego with a single-bowl sink, recessed-panel cabinets, white cabinets, white backsplash, glass tile backsplash, stainless steel appliances and no island
 Pinemar, Inc
Jason Varney Photography,
Interior Design by Ashli Mizell,
Architecture by Warren Claytor Architects
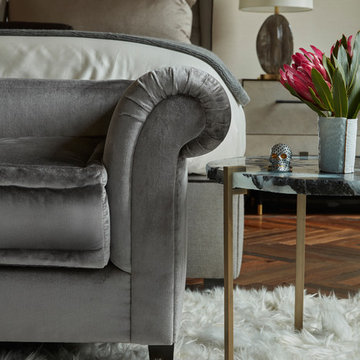
Mid-sized transitional master dark wood floor bedroom photo in Philadelphia with beige walls and no fireplace
Mid-sized transitional master dark wood floor bedroom photo in Philadelphia with beige walls and no fireplace
 Donald A. Gardner Architects
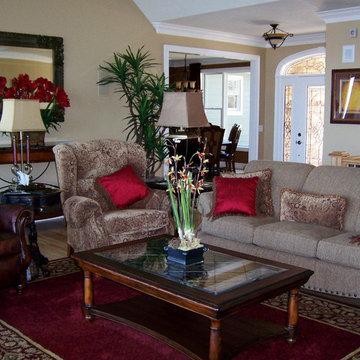
This craftsman style home takes advantage of hillside views with its deck, patio, and abundance of rear windows.
An open floor plan enhances the home’s spaciousness. The great room features a cathedral ceiling, a fireplace with built-in cabinets and shelves, and access to the generous rear deck. Designed for ultimate efficiency, the kitchen serves the great room, dining room, and breakfast area with equal ease.
A tray ceiling lends elegance to the master bedroom, which features deck access, his and her walk-in closets, and an extravagant bath with dual vanities, large linen closet, and separate tub and shower. A second master bedroom is located on the opposite side of the house and enjoys its own private bath, tray ceiling, and deck access.
Downstairs, a spacious family room with fireplace, a third bedroom, and full bath complete the plan.

 ClosetMaid Professional Services
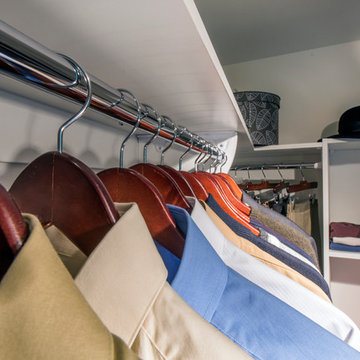
The inclusion of MasterSuite in the Form 15 apartments provided a time efficient and cost effective alternative to the usual built-in-place cabinetry or shelving system. Its durable engineered wood has a white melamine finish and provides residents with not only high-quality, scratch and stain-resistant shelving and hanging units, but also a professionally designed, efficient solution to accommodate busy urban lifestyles. Floor-mounted installations for the master closet space featured MasterSuite’s adjustable shelves option with locking shelf pins.

Sponsored
Columbus, OH

Wannemacher Interiors
Customized Award-Winning Interior Design Solutions in Franklin Cnty OH
 ClosetMaid Professional Services
The inclusion of MasterSuite in the Form 15 apartments provided a time efficient and cost effective alternative to the usual built-in-place cabinetry or shelving system. Its durable engineered wood has a white melamine finish and provides residents with not only high-quality, scratch and stain-resistant shelving and hanging units, but also a professionally designed, efficient solution to accommodate busy urban lifestyles. Floor-mounted installations for the master closet space featured MasterSuite’s adjustable shelves option with locking shelf pins.

 Finesse Design Remodeling
Ken Wyner Photography
Large transitional master medium tone wood floor and brown floor bedroom photo in DC Metro with gray walls and no fireplace
Large transitional master medium tone wood floor and brown floor bedroom photo in DC Metro with gray walls and no fireplace
 Sater Design Collection, Inc.

Master Bedroom. The Sater Design Collection's luxury, Mediterranean home plan "Wulfert Point" #2 (Plan #6688). saterdesign.com
Inspiration for a large mediterranean master carpeted bedroom remodel in Miami with beige walls, a standard fireplace and a tile fireplace
Inspiration for a large mediterranean master carpeted bedroom remodel in Miami with beige walls, a standard fireplace and a tile fireplace

 Shelter Architecture
The client of this kitchen renovation is an accomplished amateur chef that wanted the microwave, refrigerator, and other appliances to be located at the fringes of the kitchen. Other "must haves" included a prep sink with no obstructions on the work surface and the ability to easily entertain outdoors. The silky surface of the soapstone countertops establishes a color and material pallet that feels warm and inviting. The slate floor, wood-fired pizza oven and unlacquered brass fixtures will age gracefully, taking a warm patina over time.
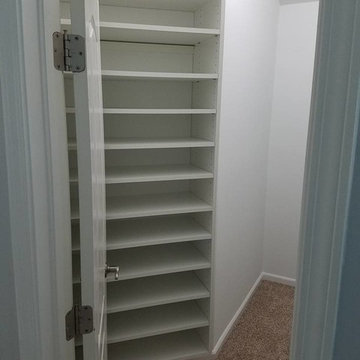
 Ponte Vedra Closets
Mid-sized elegant gender-neutral carpeted and beige floor walk-in closet photo in Jacksonville with open cabinets and white cabinets

 Heritage Builders
Contemporary undermount jacuzzi tub with combination of Quartzite, glass, porcelain, and marble tiles through out the bathroom. All in different grey tones

Sponsored
Sunbury, OH

J.Holderby - Renovations
Franklin County's Leading General Contractors - 2X Best of Houzz!
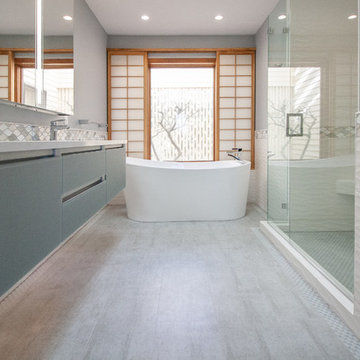
 Devine Bath & Kitchen
© Devine Bath 2019
Example of a mid-sized minimalist master white tile gray floor bathroom design in Portland with blue cabinets, an undermount sink and a hinged shower door
Example of a mid-sized minimalist master white tile gray floor bathroom design in Portland with blue cabinets, an undermount sink and a hinged shower door
 Reico Kitchen & Bath
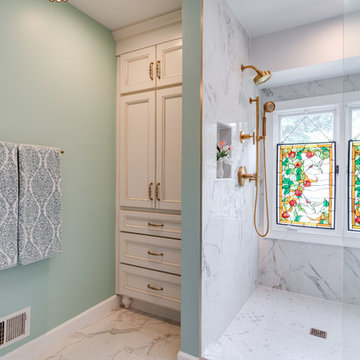
Designed by Akram Aljahmi of Reico Kitchen & Bath in Woodbridge, VA this traditional design style inspired Montclair, VA master bathroom remodel features vanity cabinets from Green Forest Cabinetry in the Brookside door style with an Ivory Glaze. The bathroom vanity top is MSI Quartz in the color Calacatta Classique. The bathroom also features Marvel tile in the color/finish Calacatta Extra Lappato. Photos courtesy of BTW Images LLC.
 Metro Contractors & Potter Co design
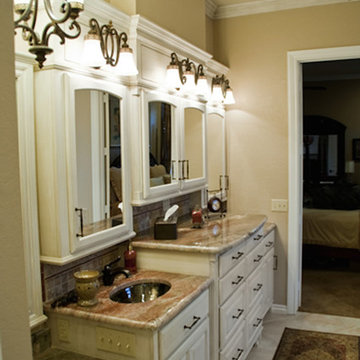
Mid-sized transitional master beige tile, brown tile, gray tile and ceramic tile marble floor bathroom photo in Oklahoma City with shaker cabinets, white cabinets, beige walls, an undermount sink and marble countertops
 Jerrica Zaric Interior Design, LLC
Photo by: Ryan Hainey
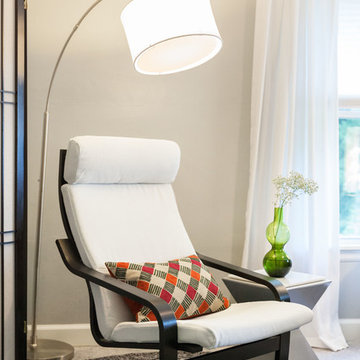
Bedroom - mid-sized contemporary master carpeted bedroom idea in Milwaukee with gray walls
Bedroom - mid-sized contemporary master carpeted bedroom idea in Milwaukee with gray walls

Sponsored
Delaware, OH

Buckeye Basements, Inc.
Central Ohio's Basement Finishing ExpertsBest Of Houzz '13-'21
 Distinctive Design + Build + Remodel
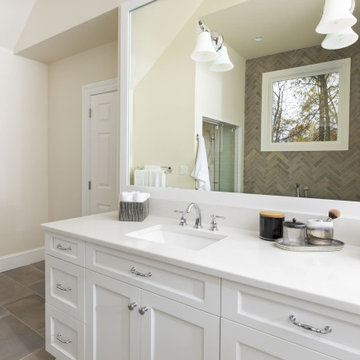
Calico White quartz counter tops and back splash with rectangular under mount sinks coordinate with the 12 X 24 floor tile. Rectangular vanity sinks are a modern alternative to the ubiquitous oval sinks that dominated for decades.
 Southern Green Builders
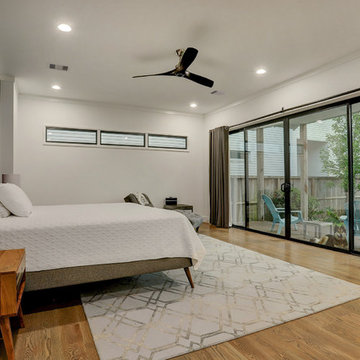
Here's an alternate view of the master bedroom, with a better view of the large sliding glass door that expands across most of the wall. This provides easy outdoor access for you and your dogs alike.
Note the propeller ceiling fan.
 Trinity Estate Homes, Ltd.
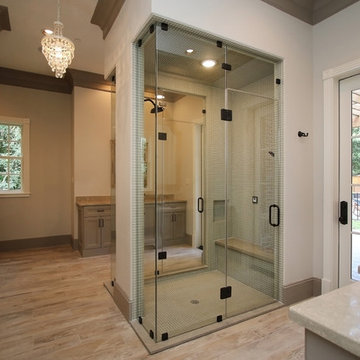
Master bath with Steam shower
Example of a mid-sized classic master gray tile and mosaic tile light wood floor bathroom design in Houston with gray cabinets, granite countertops, recessed-panel cabinets, beige walls and an undermount sink
Example of a mid-sized classic master gray tile and mosaic tile light wood floor bathroom design in Houston with gray cabinets, granite countertops, recessed-panel cabinets, beige walls and an undermount sink
46