
Search results for "Master alternatives" in Home Design Ideas

 Thompson Construction
Bathroom - large transitional master white tile and ceramic tile porcelain tile, gray floor and double-sink bathroom idea in Minneapolis with shaker cabinets, light wood cabinets, gray walls, an undermount sink, quartz countertops, a hinged shower door, white countertops and a built-in vanity
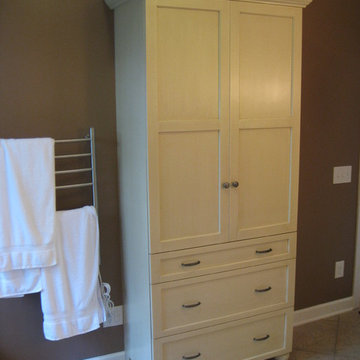
 Design Studio for Cabinetry
UltraCraft linen cabinet with drawers made to look like a piece of furniture. A great alternative to usual linen closet.
Large transitional master bathroom photo in Raleigh with recessed-panel cabinets and beige cabinets
Large transitional master bathroom photo in Raleigh with recessed-panel cabinets and beige cabinets
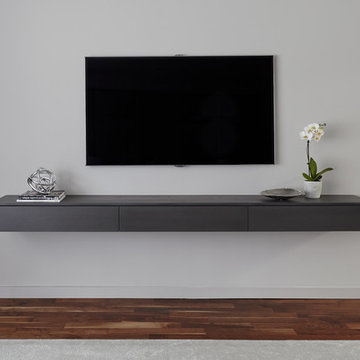
 Kaminski + Pew
Original custom wall-mounted 3-drawer media console table in charcoal stain. Photo by Kyle Born.
Example of a large trendy home design design in Philadelphia
Example of a large trendy home design design in Philadelphia
Find the right local pro for your project
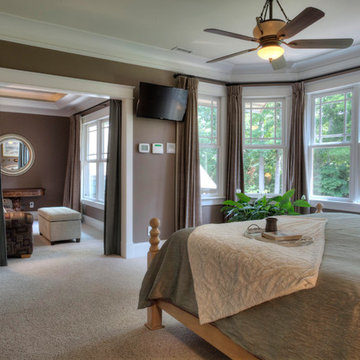
 Davidson Organizing, LLC
Example of a large master carpeted bedroom design in Charlotte with brown walls
 APK Designs LLC
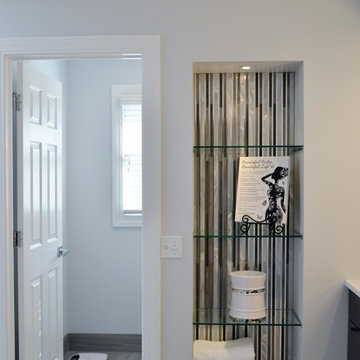
APK Designs LLC
Bathroom - large modern master gray tile and porcelain tile porcelain tile bathroom idea in New York with an undermount sink, flat-panel cabinets, gray cabinets, quartz countertops, a two-piece toilet and gray walls
Bathroom - large modern master gray tile and porcelain tile porcelain tile bathroom idea in New York with an undermount sink, flat-panel cabinets, gray cabinets, quartz countertops, a two-piece toilet and gray walls
 Armina Interiors
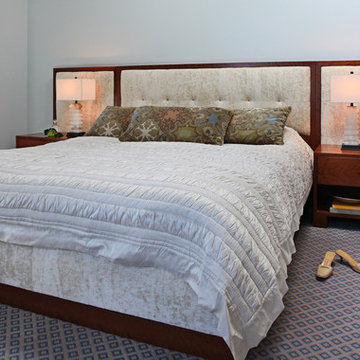
A custom bed and headboard upholstered in antique velvet contribute to the soft and comfortable mood of this space.
Transitional bedroom photo in Detroit
Transitional bedroom photo in Detroit
 Distinctive Interiors
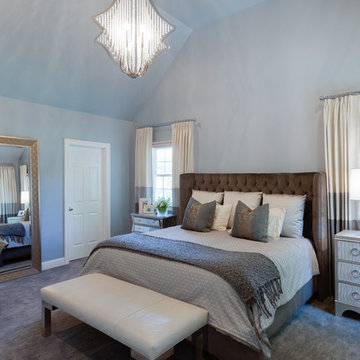
Inspiration for a large transitional master carpeted bedroom remodel in Boston with blue walls


 ARCHI-TEXTUAL, PLLC
Bryan Apito
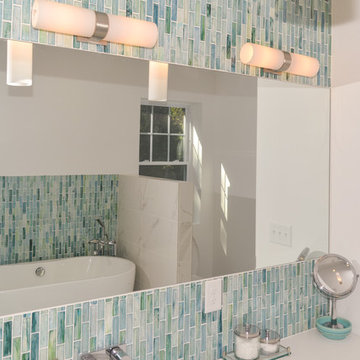
Bathroom - mid-sized modern master blue tile and glass tile ceramic tile bathroom idea in DC Metro with a drop-in sink, flat-panel cabinets, white cabinets, quartz countertops, a one-piece toilet and white walls
Bathroom - mid-sized modern master blue tile and glass tile ceramic tile bathroom idea in DC Metro with a drop-in sink, flat-panel cabinets, white cabinets, quartz countertops, a one-piece toilet and white walls

 DKB Design Inc
Large transitional master white tile and marble tile porcelain tile, white floor, double-sink and wall paneling bathroom photo in New York with shaker cabinets, white cabinets, a one-piece toilet, gray walls, an undermount sink, marble countertops, white countertops and a freestanding vanity
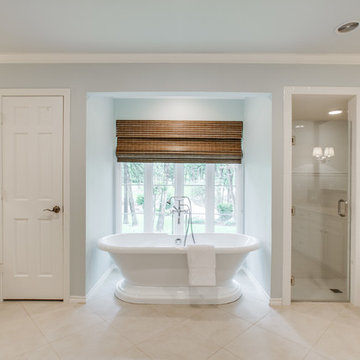
 SWANSON RENOVATIONS - LUXURY DESIGN & BUILD
Example of a large classic master porcelain tile and beige floor bathroom design in Dallas with recessed-panel cabinets, white cabinets, gray walls, marble countertops, a hinged shower door and an undermount sink
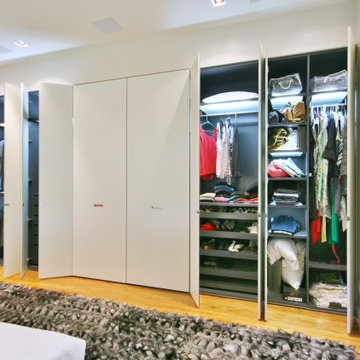


 Jon Andersen Interiors
Custom bath hutch provides great storage; toned maple finish with Calacatta marble top. Calacatta marble accents in floor, alternating with porcelain; calacatta marble wall tile cut to mimic floor. Custom cabinet fabrication: Mark Brunke Design.
 Callen

The shower is accompanied by KOHLER accessories, a corner bench, grab bar, and niche.
Example of a large classic master green tile and ceramic tile ceramic tile, gray floor and double-sink bathroom design in Milwaukee with recessed-panel cabinets, blue cabinets, a two-piece toilet, gray walls, an undermount sink, quartz countertops, a hinged shower door, white countertops, a niche and a built-in vanity
Example of a large classic master green tile and ceramic tile ceramic tile, gray floor and double-sink bathroom design in Milwaukee with recessed-panel cabinets, blue cabinets, a two-piece toilet, gray walls, an undermount sink, quartz countertops, a hinged shower door, white countertops, a niche and a built-in vanity

Sponsored
Delaware, OH

Buckeye Basements, Inc.
Central Ohio's Basement Finishing ExpertsBest Of Houzz '13-'21
 Mark Stewart Home Design
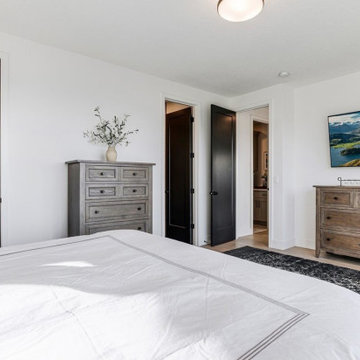
An alternate view of the master bedroom, this shows the entrance to the master bath and the walk-in closet. Just outside the door you can see the easy access utility room, which makes doing laundry significantly less tedious!
 BMB Designs LLC
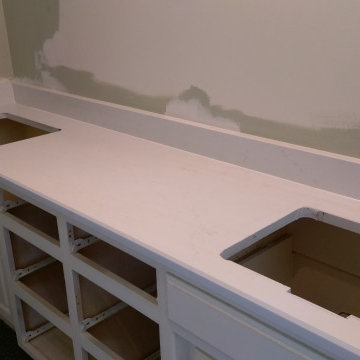
Quartz counter tops provide a beautiful, virtually maintenance free alternative with built-in antimicrobial properties ...
Example of a mid-sized transitional master bathroom design in Kansas City with gray walls
Example of a mid-sized transitional master bathroom design in Kansas City with gray walls
 Linda Rickles Interiors
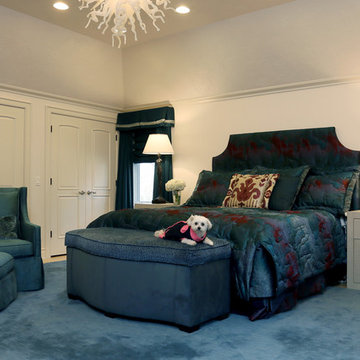
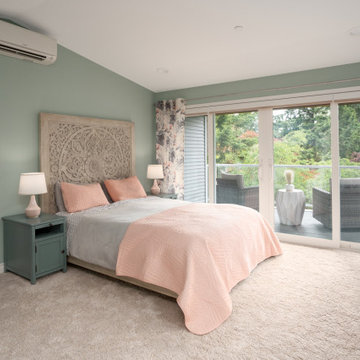
Large minimalist master light wood floor bedroom photo in Atlanta with gray walls and no fireplace
 McAdams Remodeling & Design
The third-floor addition adds 660 sq ft above their existing main floor and accessed via a dedicated staircase between their girl’s rooms. At the top, you immediately enter into a sitting room that features a fireplace, room for a sofa and chair, and is perfect for enjoying a rainy winter day or serves as additional workspace should the couple need it. Just past the sitting room’s pocket doors is a large bedroom with plenty of room for bedroom furniture, side tables and nightstands, but the real draw is the covered Juliet balcony where the couple now relax on nice evenings. A ceiling patio heater is nestled into the cedar ceiling planks and makes the space habitable year-round, while Pebble Grey Trex decking keeps it low maintenance and looking good.
An adjacent en-suite laundry room separates the primary bathroom and walk-in closet, allowing the couple to do laundry and put away clothing easily, without having to navigate stairs. The primary bathroom features a vanity with double sinks, large shower with dual showerheads, heated towel bar, toilet room, and soaking tub.
Their primary suite addition offers sufficient space for sleeping, laundry and bathing, along with working options for these hardworking parents, as desired. The sitting room provides a fireplace and seating for a nightcap, or alternative work spot. Sam and Jenny’s home addition allowed them to fall in love with their home all over again.

Sponsored
Columbus, OH
Free consultation for landscape design!

Peabody Landscape Group
Columbus' Reliable Landscape Design & Contracting
 dsjDESIGN
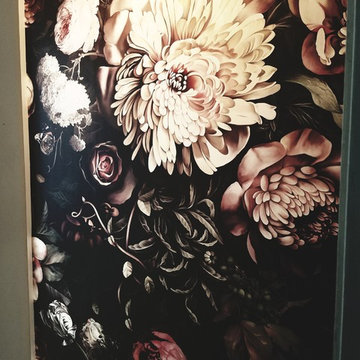
A 200 SF addition to an existing master bedroom, this master bath and closet has created a much needed spa-like retreat to an already beautiful home. The ceramic tile floor resembles a lighter hardwood to match the rest of the home, but offers the resiliency of tile for the wet conditions of the bathroom. A double floating vanity offers plenty of storage, and four skylights and a large window offer enough natural light that artificial lighting is rarely used during the day.
The shower ceramic tile resembles marble, but allows for an easier hard surface to clean and maintain. The brass fixtures allow for a warm contrast to the cool grays, and are a great alternative to the typical stainless steel or brushed aluminum look. The brass also compliments the tile floor, as does the light grey vanity color and the brass color accents in the shower tile and vanity backsplash.
A small passage just before the entrance to the bathroom allows for storage space in the form of two built-in white cabinets on either side. A sliding pocket door with privacy glass provides privacy while transferring natural light from one space to the next.
The overall feel is inviting and peaceful, with a natural charm brought about by the materials and colors chosen to complete this spa-like retreat.
 Jennifer Davis Interior Design
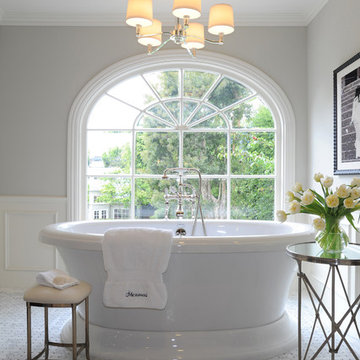
Freestanding tub area of large & luxurious Master Bath.
Photo Credit Michael McCreary
Huge transitional master white tile and mosaic tile marble floor freestanding bathtub photo in Los Angeles with gray walls
Huge transitional master white tile and mosaic tile marble floor freestanding bathtub photo in Los Angeles with gray walls
 Merillat
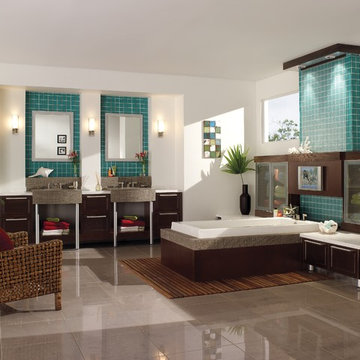
This master bath retreat personifies luxury and style. Dual sinks give each person a sense of personal space. Three sets of Furniture Drawers provide plenty of room to store bathroom essentials. Alternating open space storage under the sinks with the Furniture Drawers creates a visually interesting pattern that is both beautiful and a smart, easy-to-access storage solution.
49