
Search results for "Master alternatives" in Home Design Ideas
 Distinctive Design + Build + Remodel
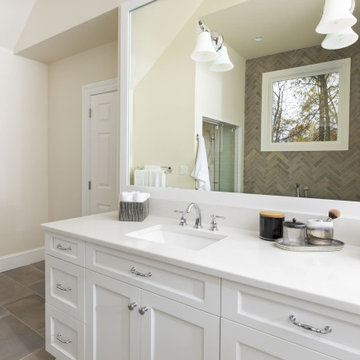
Calico White quartz counter tops and back splash with rectangular under mount sinks coordinate with the 12 X 24 floor tile. Rectangular vanity sinks are a modern alternative to the ubiquitous oval sinks that dominated for decades.
 Southern Green Builders
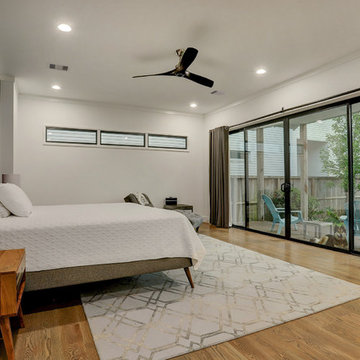
Here's an alternate view of the master bedroom, with a better view of the large sliding glass door that expands across most of the wall. This provides easy outdoor access for you and your dogs alike.
Note the propeller ceiling fan.
 User
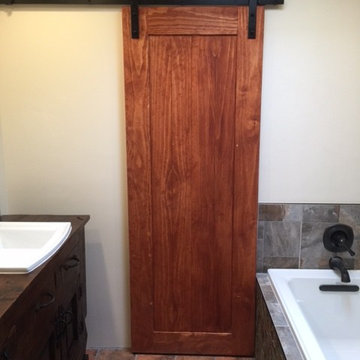
UserUpdated twist on the Southwestern style Master Bath.
Example of a small southwest master multicolored tile and porcelain tile porcelain tile bathroom design in Phoenix with furniture-like cabinets, dark wood cabinets, a two-piece toilet, beige walls, a drop-in sink and wood countertops
Example of a small southwest master multicolored tile and porcelain tile porcelain tile bathroom design in Phoenix with furniture-like cabinets, dark wood cabinets, a two-piece toilet, beige walls, a drop-in sink and wood countertops
Find the right local pro for your project
 Preteroti Consulting (Johnny Rhino Kit & Bath)
Jereme Gagnon/Tabitha Stephens
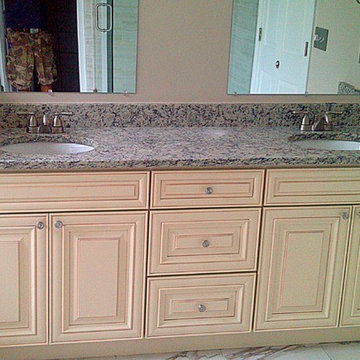
Large transitional master white tile and porcelain tile marble floor bathroom photo in Atlanta with an undermount sink, raised-panel cabinets, white cabinets, granite countertops, a one-piece toilet and beige walls
Large transitional master white tile and porcelain tile marble floor bathroom photo in Atlanta with an undermount sink, raised-panel cabinets, white cabinets, granite countertops, a one-piece toilet and beige walls
 Medford Design-Build
Final photos by www.impressia.net
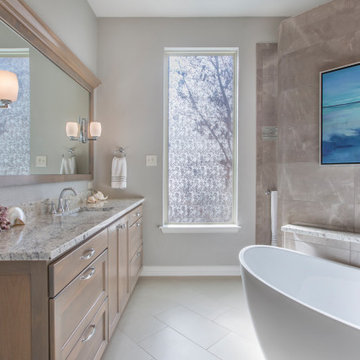
Bathroom - large transitional master beige tile and porcelain tile porcelain tile, beige floor and single-sink bathroom idea in Other with shaker cabinets, light wood cabinets, a two-piece toilet, beige walls, an undermount sink, granite countertops, beige countertops and a built-in vanity
Bathroom - large transitional master beige tile and porcelain tile porcelain tile, beige floor and single-sink bathroom idea in Other with shaker cabinets, light wood cabinets, a two-piece toilet, beige walls, an undermount sink, granite countertops, beige countertops and a built-in vanity
 Josh Wood, Country Lumber
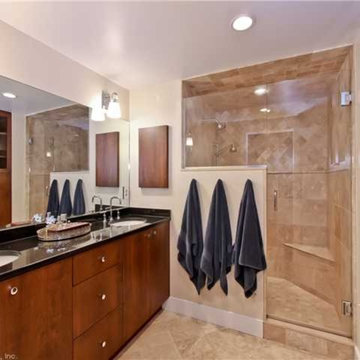
Inspiration for a mid-sized contemporary master beige tile and stone tile marble floor alcove shower remodel in New York with an undermount sink, flat-panel cabinets, dark wood cabinets, granite countertops, a two-piece toilet and beige walls
 Gotcha Covered Seattle Eastside
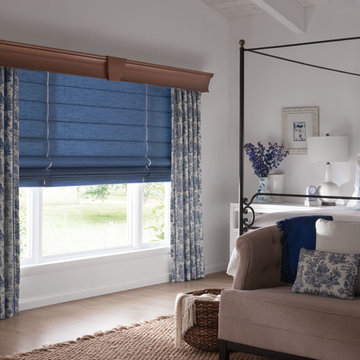
An alternative to the wood rod and rings is a more formal wood valance topping off the curtains and roman shade. This approach hides the top of the window and all the window treatment hardware for a polished look. The wood again aligns to the natural materials used throughout the room but is again a more formal look

Sponsored
Sunbury, OH

J.Holderby - Renovations
Franklin County's Leading General Contractors - 2X Best of Houzz!
 Alair Homes Plano
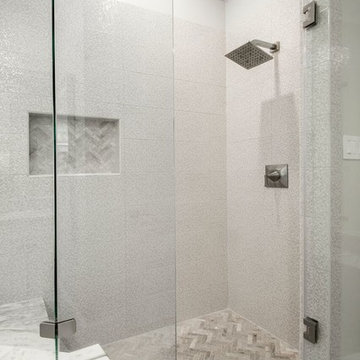
Our clients came to us after purchasing their new home, wanting to update a few things to make it “theirs.” The master bathroom was very out of date, so that was their first priority and the largest part of the project. It had black galaxy granite with surrounding mirrors on all of the walls. They wanted to enlarge the shower, get rid of the huge step-up jacuzzi tub, and change the swing of the door to the closet and water closet. They also wanted all new cabinets and to create his and hers vanity sinks, if possible. We gutted the bathroom and started with a clean slate. Waypoint Shaker panel cabinets were installed and painted linen, with Super White Marble countertops. Payton Sconces in satin nickel were hung on either side of each vanity mirror. Mirabelle undermount vanity sinks were installed, finishing those off with sleek Brizo Virage faucets in brilliance brushed nickel. Capua Multi Perla ceramic tile was used on the shower walls, with the floor tile being Tesoro Nuvoloso Herringbone. A Mirabelle brushed nickel, square, custom showerhead and a Vilamonte brushed nickel handle were the hardware used in their new shower. The main flooring in the bathroom was IWould 6x24 glazed porcelain planks. Our clients love their new space!
Also see Lueders Lane Kitchen, Living Room and Powder Room.
Design/Remodel by Hatfield Builders & Remodelers | Photography by Versatile Imaging
 My Inside Designer
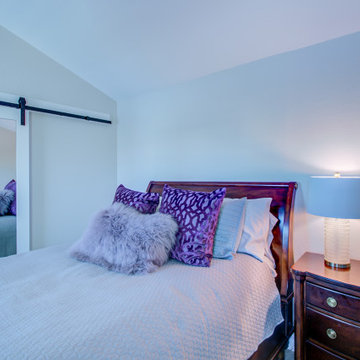
A great alternative to close off the master closet and gain depth with a full length mirror integrated into a sliding barn door.
Bedroom - cottage master bedroom idea in Denver
Bedroom - cottage master bedroom idea in Denver
 MILLER + MILLER Architectural Photography
Miller + Miller Real Estate |
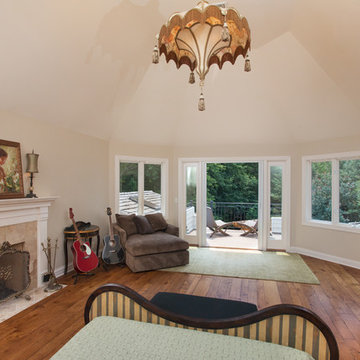
Master bedroom and en suite bath with French doors from bedroom to large balcony providing views of the waterfalls and forest preserve. Rest in Luxury. High-end finishes including an cathedral ceiling, upgraded light fixture from Fine Art Lamps, fireplace, and white oak, distressed wide plank new hardwood floors.
Photographed by MILLER+MILLER Architectural Photography
 Nothing But Detail Inc.
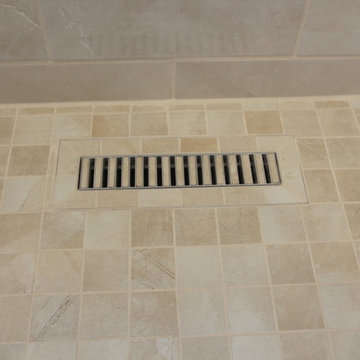
This tiled vent is a nice alternative to the typical white vent that can rust from moisture.
Yet another detail from Nothing But Detail Inc. that sets us apart from a 'standard' in our industry!
 Mark Stewart Home Design
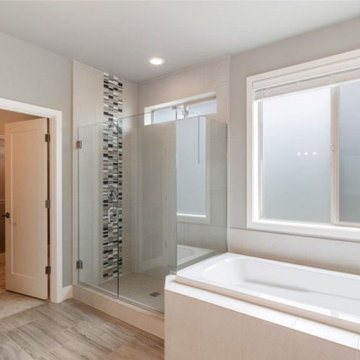
Alternate angle of the master bathroom that shows the deluxe tub/shower arrangement. The glass shower is extra wide, and has a frosted letterbox window above to allow light in without losing privacy. A large frosted window does the same above the bathtub. To the left you'll see the doorway to the 7' x 11' walk-in closet,
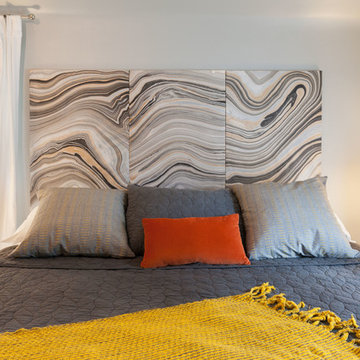
 Jerrica Zaric Interior Design, LLC
Photo by: Ryan Hainey
Inspiration for a mid-sized contemporary master carpeted bedroom remodel in Milwaukee with gray walls
Inspiration for a mid-sized contemporary master carpeted bedroom remodel in Milwaukee with gray walls

Sponsored
Fredericksburg, OH

High Point Cabinets
Columbus' Experienced Custom Cabinet Builder | 4x Best of Houzz Winner
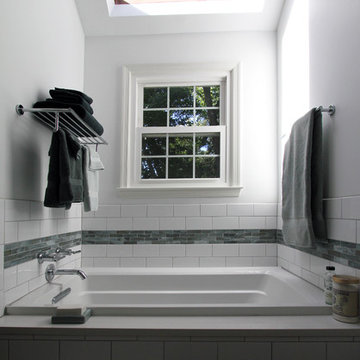
 dRemodeling Design-Build
The addition of the soaking tub in this master bath adds a level of spa like relaxation.
Example of a classic master white tile and ceramic tile bathroom design in Philadelphia with an undermount sink, shaker cabinets, dark wood cabinets, quartz countertops and white walls
Example of a classic master white tile and ceramic tile bathroom design in Philadelphia with an undermount sink, shaker cabinets, dark wood cabinets, quartz countertops and white walls

 atelier design build
Bathtub with hinged shower door panel and tiled niches.
Bathroom - small contemporary master green tile and white tile linoleum floor bathroom idea in Vancouver with an integrated sink, flat-panel cabinets, white cabinets, a two-piece toilet and white walls
Bathroom - small contemporary master green tile and white tile linoleum floor bathroom idea in Vancouver with an integrated sink, flat-panel cabinets, white cabinets, a two-piece toilet and white walls
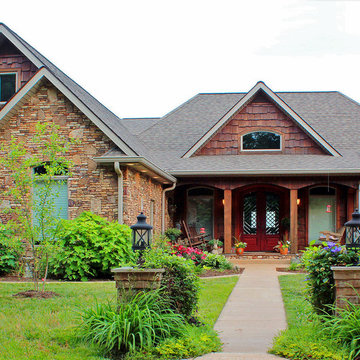
 Donald A. Gardner Architects
Arched windows and arches in the covered front porch complement the gable peaks on the façade of this stylish Craftsman home with stone and siding exterior and partial, finished walkout basement.
Designed for sloping lots, this home positions its common living areas and master suite on the first floor and a generous recreation room and two family bedrooms on the lower level. A cathedral ceiling expands the foyer and great room, while the dining room and master bedroom and bath enjoy elegant tray ceilings. The island kitchen is open to the great room, dining room and breakfast area and features a nearby walk-in pantry.
With a bay window and back-porch access, the master suite boasts dual walk-ins and a luxurious bath. Downstairs, two bedrooms and baths flank the recreation room with fireplace and wet bar.
 Kristen Elizabeth Design
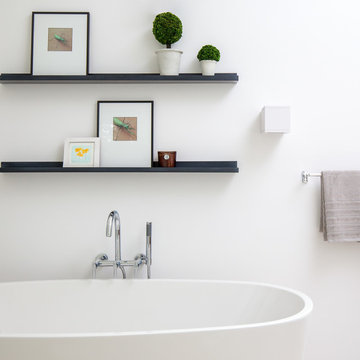
Inspiration for a large modern master beige tile and porcelain tile porcelain tile and beige floor bathroom remodel in Sacramento with flat-panel cabinets, dark wood cabinets, white walls, a vessel sink, quartz countertops and a hinged shower door

Sponsored
Sunbury, OH
J.Holderby - Renovations
Franklin County's Leading General Contractors - 2X Best of Houzz!
 Peltier Interiors

This farmhouse designed by our Virginia interior design studio showcases custom, traditional style with modern accents. The laundry room was given an interesting interplay of patterns and texture with a grey mosaic tile backsplash and printed tiled flooring. The dark cabinetry provides adequate storage and style. All the bathrooms are bathed in light palettes with hints of coastal color, while the mudroom features a grey and wood palette with practical built-in cabinets and cubbies. The kitchen is all about sleek elegance with a light palette and oversized pendants with metal accents.
---
Project designed by Vienna interior design studio Amy Peltier Interior Design & Home. They serve Mclean, Vienna, Bethesda, DC, Potomac, Great Falls, Chevy Chase, Rockville, Oakton, Alexandria, and the surrounding area.
For more about Amy Peltier Interior Design & Home, click here: https://peltierinteriors.com/
To learn more about this project, click here:
https://peltierinteriors.com/portfolio/vienna-interior-modern-farmhouse/
 Hajoca Greensboro

Example of a mid-sized master gray tile and stone tile gray floor bathroom design in Other with flat-panel cabinets, light wood cabinets, gray walls, a wall-mount sink and quartz countertops
 Maison de Luca Design, LLC
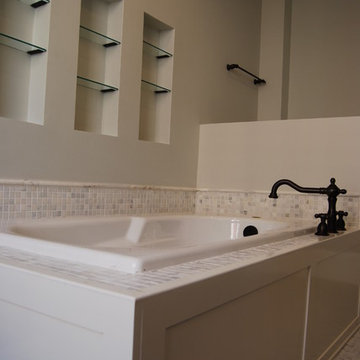
Master bath with deep drop-in soaking tub with custom made wood panel, white carrara marble tile surround, white carrara marble tile floors, oil rubbed bronze Roman tub filler faucet, wall cutouts with glass shelves
47