
Search results for "Master alternatives" in Home Design Ideas
 Showpiece Kitchen & Bath
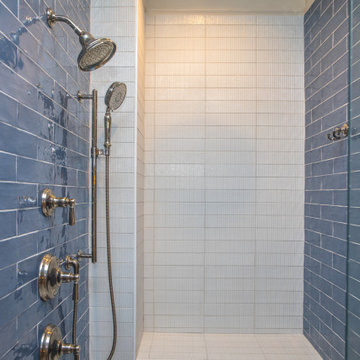
Beautiful Farmhouse Design in master bath. Lots of color, herringbone tile floor, quartz countertops, rectangle sinks, large shower, incredible freestanding soaking tub, wainscoting, Toto toilets
 Nemo Tile + Stone
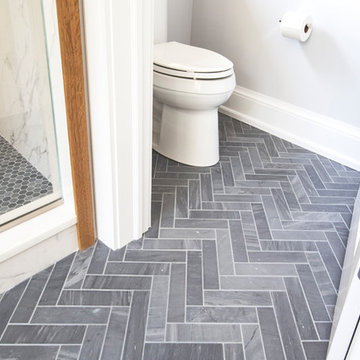
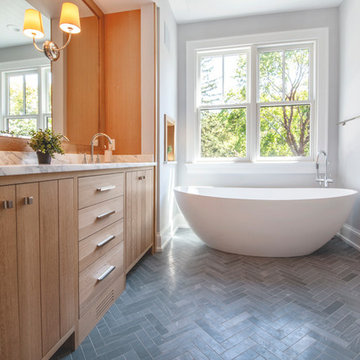
For the master bathroom, Grigio Cielo Large Herringbone was used on the floor which creates beautiful movement and directs the eye to the gorgeous free-standing tub. The natural veining in the marble compliments the soft grey tones used throughout the space.
The 48×96 Marvel XL Calacatta Extra Polished was selected for two walls of the enclosed shower in this master bathroom. These large format porcelain tiles have limited grout joints and are perfect for creating a seamless look. To create an accent, 12×24 Marvel Calacatta Extra Polished was used in a classic stacked look and brought onto the ceiling to complete the enclosure. With the incredible look of real marble and the resilience and hard-wearing nature of porcelain, Marvel is the perfect alternative to marble.
To compliment the bathroom floor, the Grigio Cielo 1” Hexagon was chosen for the shower floor.
Photography by Megan Lawrence
 Nemo Tile + Stone
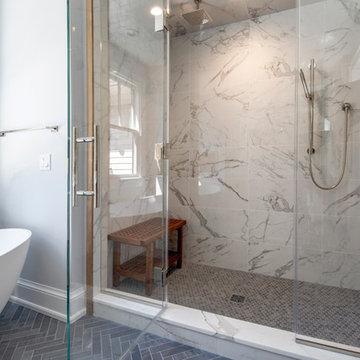
For the master bathroom, Grigio Cielo Large Herringbone was used on the floor which creates beautiful movement and directs the eye to the gorgeous free-standing tub. The natural veining in the marble compliments the soft grey tones used throughout the space.
The 48×96 Marvel XL Calacatta Extra Polished was selected for two walls of the enclosed shower in this master bathroom. These large format porcelain tiles have limited grout joints and are perfect for creating a seamless look. To create an accent, 12×24 Marvel Calacatta Extra Polished was used in a classic stacked look and brought onto the ceiling to complete the enclosure. With the incredible look of real marble and the resilience and hard-wearing nature of porcelain, Marvel is the perfect alternative to marble.
To compliment the bathroom floor, the Grigio Cielo 1” Hexagon was chosen for the shower floor.
Photography by Megan Lawrence
Find the right local pro for your project
 Doucet Remodeling & Design
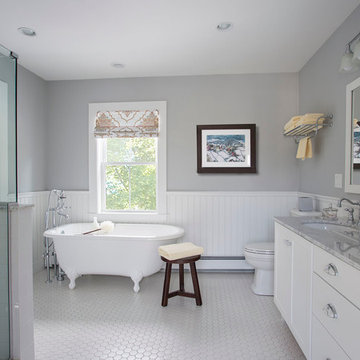
Previously a bedroom, this master bath has everything to start your day or relax in the evening; double vanity, walk in shower with body jets and a soaking tub.
 Nemo Tile + Stone
For the master bathroom, Grigio Cielo Large Herringbone was used on the floor which creates beautiful movement and directs the eye to the gorgeous free-standing tub. The natural veining in the marble compliments the soft grey tones used throughout the space.
The 48×96 Marvel XL Calacatta Extra Polished was selected for two walls of the enclosed shower in this master bathroom. These large format porcelain tiles have limited grout joints and are perfect for creating a seamless look. To create an accent, 12×24 Marvel Calacatta Extra Polished was used in a classic stacked look and brought onto the ceiling to complete the enclosure. With the incredible look of real marble and the resilience and hard-wearing nature of porcelain, Marvel is the perfect alternative to marble.
To compliment the bathroom floor, the Grigio Cielo 1” Hexagon was chosen for the shower floor.
Photography by Megan Lawrence
 Mariano & Co., LLC
Lister Assister
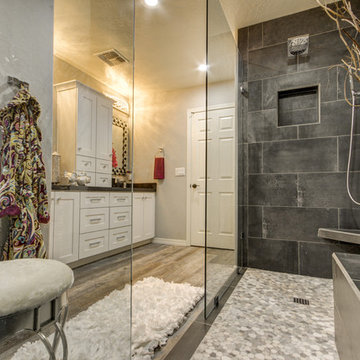
Example of a large trendy master gray tile and cement tile porcelain tile doorless shower design in Phoenix with shaker cabinets, white cabinets, gray walls, an undermount sink and quartzite countertops
Example of a large trendy master gray tile and cement tile porcelain tile doorless shower design in Phoenix with shaker cabinets, white cabinets, gray walls, an undermount sink and quartzite countertops
 Standale Home Studio
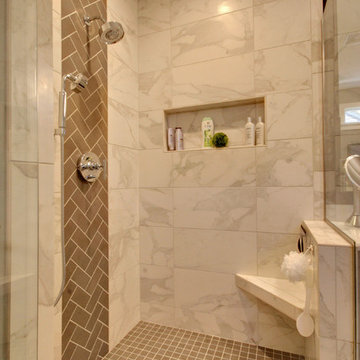
This stunning master suite is a work of art! The walk in shower features a pre-built 6x6 niche. The Valcaca Calacatta 12x24 tiles showcase a waterfall effect of Fossona Herrinbone 3x6 tiles. The shower floor features Foussana gray 12x24 straight stack tiles. Cambria Ella is again the counter top material. Just past the shower is a massive walk in closet and across from the shower is a soaker tub,



 K2 Signature Homes
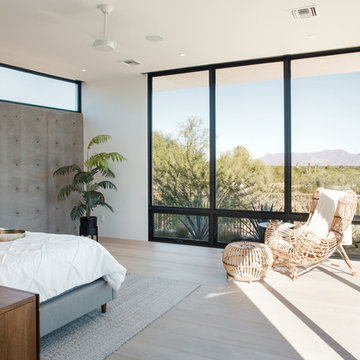
Master bedroom with views to the McDowell Mtns.
Example of a mid-sized minimalist master light wood floor bedroom design in Phoenix
Example of a mid-sized minimalist master light wood floor bedroom design in Phoenix
 Darden Building Materials

Bathroom - large modern master beige tile and glass tile ceramic tile bathroom idea in Dallas with white walls

 Modern & Contemporary Interior Design
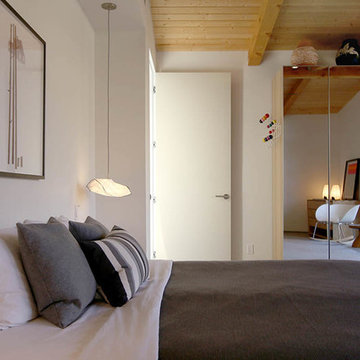


This long slim room began as an awkward bedroom and became a luxurious master bathroom.
The huge double entry shower and soaking tub big enough for two is perfect for a long weekend getaway.
The apartment was renovated for rental space or to be used by family when visiting.
 Finesse Design Remodeling
Ken Wyner Photography
Example of a large transitional master medium tone wood floor and brown floor bedroom design in DC Metro with gray walls and no fireplace
Example of a large transitional master medium tone wood floor and brown floor bedroom design in DC Metro with gray walls and no fireplace

Sponsored
Columbus, OH

HomeCraft Remodeling
Custom Craftsmanship & Build Solutions in Franklin County, Ohio
 M/I Homes
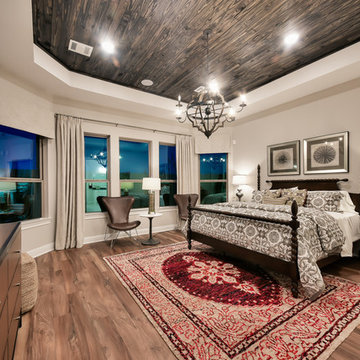
Master Bedroom
Inspiration for a timeless medium tone wood floor and brown floor bedroom remodel in Houston with beige walls
Inspiration for a timeless medium tone wood floor and brown floor bedroom remodel in Houston with beige walls
 Arte Architecture
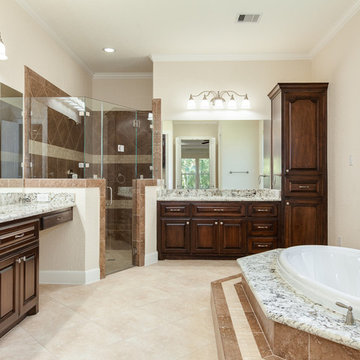
Stunning master bath with under mount sink sand drop in tub. Beautiful dark cabinets with granite counter tops
Example of a large trendy master beige tile ceramic tile bathroom design in Houston with raised-panel cabinets, dark wood cabinets, beige walls, an undermount sink and granite countertops
Example of a large trendy master beige tile ceramic tile bathroom design in Houston with raised-panel cabinets, dark wood cabinets, beige walls, an undermount sink and granite countertops
 TaylorPro Design and Remodeling, Inc.
"When we decided to renovate our newly purchased home we hired TaylorPro, owned by Kerry Taylor. We were extremely happy with his work - in fact, I can't imagine being happier. Our new kitchen is just beautiful as is the master bath and updates to other parts of our house. We hired Kerry while we were still living in Boston so keeping in touch was critical and Kerry corresponded with us very frequently, including photos to keep us apprised of the status of the various projects. Of course if there was a question it was asked almost immediately and he was wonderful about suggesting less expensive alternatives when that made sense. Throughout the project it felt like Kerry was remodeling his own home. He was all about quality. The remodel was finished in the time frame that Kerry had promised and on target with our budget. We love our new home. I hear so many people complain about their contractor. Not me. I would hire him again in a heartbeat. If you hire Kerry and his team you'll see what I mean."
~ Lauren S, Client
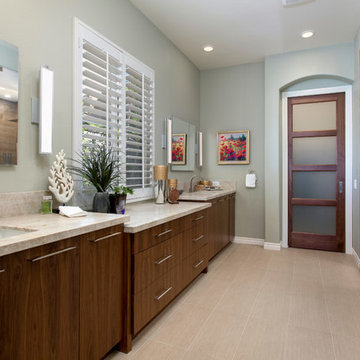
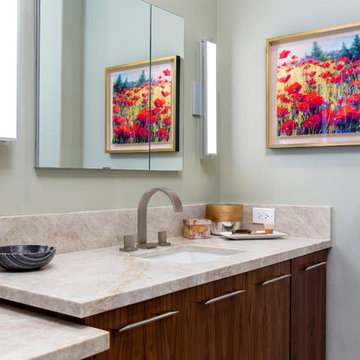
Master Suite Remodel featuring Walnut Cabinetry and Walnut Doors. Rich porcelain tile shower . Signature Designs Kitchen Bath HighPoint Cabinetry.
Photos by Jon Upson
 TaylorPro Design and Remodeling, Inc.
"When we decided to renovate our newly purchased home we hired TaylorPro, owned by Kerry Taylor. We were extremely happy with his work - in fact, I can't imagine being happier. Our new kitchen is just beautiful as is the master bath and updates to other parts of our house. We hired Kerry while we were still living in Boston so keeping in touch was critical and Kerry corresponded with us very frequently, including photos to keep us apprised of the status of the various projects. Of course if there was a question it was asked almost immediately and he was wonderful about suggesting less expensive alternatives when that made sense. Throughout the project it felt like Kerry was remodeling his own home. He was all about quality. The remodel was finished in the time frame that Kerry had promised and on target with our budget. We love our new home. I hear so many people complain about their contractor. Not me. I would hire him again in a heartbeat. If you hire Kerry and his team you'll see what I mean."
~ Lauren S, Client
Master Suite Remodel featuring Walnut Cabinetry and Walnut Doors. Rich porcelain tile shower . Signature Designs Kitchen Bath HighPoint Cabinetry.
Photos by Jon Upson


 Living Interiors

The art deco inspired master suite - on its own floor with breathtaking views of the property is painted Brassica by Farrow & Ball. The suite features a fireplace, a large and elegant master bathroom and huge walk-in closet.

 Irene Designs
This dream bathroom has everything one can wish for an ideal bathroom escape. It doesn’t just look fabulous – it works well and it is built to stand the test of time.
This bathroom was designed as a private oasis, a place to relax and unwind. Spa-like environment is created by expansive double-sink custom vanity, an elegant free standing tub, and a spacious two-person barrier-free shower with a floating bench. Toilet is concealed within a separate nook behind a pocket door.
Main bathroom area is outlined by a tray ceiling perimeter. The room looks open, airy and spacious. Nothing interferes with the ceiling design and overall space configuration. It hasn’t always been that way. Former layout had serious pitfalls that made the room look much smaller. The shower concealed behind solid walls protruded into the main area clashing with the tray ceiling geometry. Massive shower stall took up significant amount of the room leaving no continuous wall space for a double sink vanity. There were two separate vanities with a dead corner space between them. At the same time, the toilet room was quite spacious with just one fixture in the far end.
New layout not only looks better, it allows for a better functionality and fully reveals the space potential. The toilet was relocated to occupy the former linen closet space slightly expanded into adjacent walk-in closet. Shower was moved into the bigger alcove, away from the tray ceiling area. It opened up the room while giving space for a gorgeous wall-to-wall vanity. Having a full glass wall, the shower extends the space even further. Sparkling glass creates no barrier to the eyesight. The room feels clean, breezy and extra spacious. Gorgeous frameless shower enclosure with glass-to-glass clamps and hinges shows off premium tile designs of the accent shower wall.
Free standing tub remained in its original place in front of the window. With no solid shower walls nearby, it became a focal point adorned with the new crystal chandelier above it. This two-tier gorgeous chandelier makes the bathroom feel incredibly grand. A touch of luxury is showing up in timeless polished chrome faucet finish selections as well.
New expansive custom vanity has his and her full height linen towers, his and her sink cabinets with two individual banks of drawers on the sides and one shared drawer cabinet in the middle containing a charging station in the upper drawer.
Vanity counter tops and floating shower seat top are made of high-end quartz.
Vessel sinks resemble the shape and style of the free-standing tub.
To make the room feel even more spacious and to showcase the shower area in the reflection, a full size mirror is installed over the vanity. Crystal sconces are installed directly into the mirror.
Crisp classic white tile gives the room a timeless sense of polish and luxury. Walls around the perimeter of the entire bathroom are tiled half way. Three rows of 12”x 24” porcelain tile resembling white marble are crowned with a thin row of intricate glass tiles with marble accents, and a chair rail tile.
Tile design flows into a spacious barrier-free two-person walk-in shower. Two more tile patterns of the same tile collection are brought into play. Rear wall is adorned with a picture frame made out of 12”x12” tiles laid at 45 degree angle within the same chair rail and glass tile border. Shower floor is made of small hexagon tiles for proper drainage.
Shower area has two hidden from plain sight niches to contain shampoo bottles and toiletries. The rear side of the niches is made of glass mosaics for a waterfall effect.
To showcase the picture frame inside the shower, the accent shower wall is washed with cascading light from a discrete LED strip tucked in a cove behind “floating” shower ceiling platform.
Multiple shower heads (two ceiling-mount rain heads, one multi-functional wall mount shower head, and a handheld shower) are able to provide a fully customizable shower experience.
Despite of many hard surfaces and shiny finishes, which can sometimes lead to a cold impersonal feeling, this bathroom is cozy and truly welcoming. This sense of warms is maintained by exclusive multi-functional layered lighting. Carefully designed groups of lights (all having a dimmer control) can be used simultaneously, in various combinations, or separately to create numerous different effects and perfect atmosphere for every mood and occasion. Some lights have smart controls and can be operated remotely.
Amazing effect can be achieved by dimmable toe kick perimeter lighting. With the ceiling lights turned off, the vanity looks as if it is floating in the air. Multifaceted crystal fixtures produce cascades of sparkling rainbow reflections dancing around the room and creating an illusion of a starry sky.
Programmable radiant heating floor offers additional warmth and comfort to the room.
This bathroom is well suited for either a quick morning shower or a night in for ultimate relaxation with a champagne toast and a long soak in the freestanding tub.
 Progressive Design Build
Southwest Florida’s hot summers and mild winters, along with amenity-rich communities and beautiful homes, attract retirees from around the world every year. And, it is not uncommon to see these active adults choosing to spend their summers away from Florida, only to return for the fall/winter.
For our fabulous clients, that’s exactly what they did. After spending summers in Michigan, and winters in Bonita Springs, Florida, they decided to set down some roots. They purchased a home in Bonita Bay where they had enough space to build a guest suite for an aging parent who needed around the clock care.
After interviewing three different contractors, the chose to retain Progressive Design Build’s design services.
Progressive invested a lot of time during the design process to ensure the design concept was thorough and reflected the couple’s vision. Options were presented, giving these homeowners several alternatives and good ideas on how to realize their vision, while working within their budget. Progressive Design Build guided the couple all the way—through selections and finishes, saving valuable time and money.
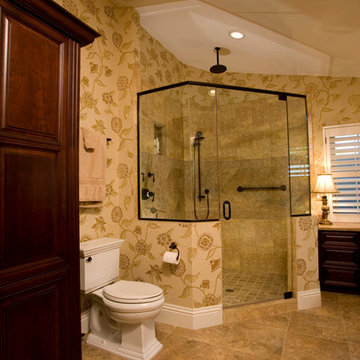
When all was said and done, the design plan included a completely remodeled master suite, a separate master suite for the couple’s aging parents, a new kitchen, family room entertainment area, and laundry room. The cozy home was renovated with tiled flooring throughout, with the exception of carpeting in the bedrooms. Progressive Design Build modified some interior walls, created Wainscoted panels, a new home office, and completely painted the home inside and out.
This project resulted in the first of four additional projects this homeowner would complete with Progressive Design Build over the next five years.
44