
Search results for "Master american" in Home Design Ideas

 TruStile Doors
TS3000 with Narrow Reed glass
Inspiration for a transitional bathroom remodel in Orlando
Inspiration for a transitional bathroom remodel in Orlando

 R+R Design
Master Bath.
The vanity area serves as the backdrop for a large walk-in shower and Master Closets.
Alcove shower - mid-sized craftsman master porcelain tile and brown floor alcove shower idea in Charlotte with raised-panel cabinets, medium tone wood cabinets, a one-piece toilet, gray walls, an undermount sink, granite countertops and brown countertops
Alcove shower - mid-sized craftsman master porcelain tile and brown floor alcove shower idea in Charlotte with raised-panel cabinets, medium tone wood cabinets, a one-piece toilet, gray walls, an undermount sink, granite countertops and brown countertops

 BBG Construction
Inspiration for a huge country walk-out carpeted and gray floor basement remodel in Indianapolis with white walls
Find the right local pro for your project

 Stephen Pappas Interiors
Example of an urban white tile and marble tile concrete floor and gray floor bathroom design in Los Angeles with flat-panel cabinets, light wood cabinets, white walls, a trough sink and marble countertops

 Custom Surface Solutions
 (www.css-tile.com) - Owner Craig Thompson (512) 430-1215. This album shows a master bathroom roman tub to shower conversion. American Olean 9" x 12" ceramic travertine tile installed on offset pattern on walls plus two accent bands. Ceramic travertine mosaic shower floor tile. Marble corner shelves. 18" x 18" porcelain travertine floor tile.
 Bryhn Design/Build
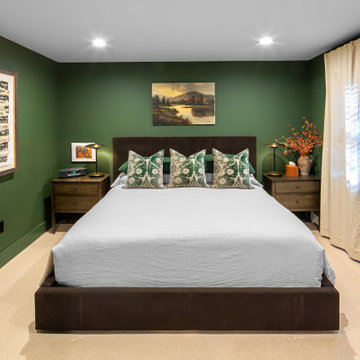
This inviting bedroom features rich green walls and a plush, dark brown bed frame. Four patterned pillows add a touch of elegance against the neutral bedding. The room is accented with a framed American flag artwork and a serene landscape painting above the bed. Matching wooden nightstands with contemporary lamps and a pop of orange from the vase create a cohesive and warm atmosphere. Light beige curtains complement the decor, ensuring a restful and stylish space.
 J.S. Brown & Co.
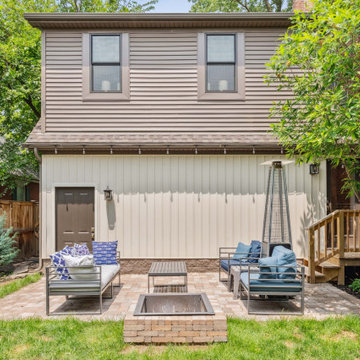
Pavers salvaged from the original driveway were repurposed into a backyard patio by the homeowners.
Example of a classic patio design in Columbus
Example of a classic patio design in Columbus

Sponsored
Columbus, OH

Hope Restoration & General Contracting
Columbus Design-Build, Kitchen & Bath Remodeling, Historic Renovations

 London Bay Homes
The Brighton is a 4 bedroom, 5 and one half bath model home with 6,326 square feet under air featuring a Great Room, Dining Room, Family Room, Kitchen with Cafe Area, and Study. The Family Room and Nook open up to the outdoor living area leading to the pool, spa, and Summer Kitchen, allowing for a total square footage of 9,954 square feet. The Master Suite also opens up to a Master Retreat for a cozy outdoor living experience.
Fully furnished by Romanza Interior Design, London Bay’s award-winning in-house design studio, the Brighton will feature a Classic American design highlighted by an artful mix of chic and rustic elements and textural fabrics in tonal neutrals.
Image © Advanced Photography Specialists

 Richmond American
Master bedroom | Visit our website to see where we're building the Paige plan in the Las Vegas area! You'll find photos, interactive floor plans and more.
The ranch-style Paige plan is ideal for entertaining, with an open great room and a spacious kitchen with a walk-in pantry and breakfast nook. The thoughtful home offers three inviting bedrooms, including a lavish master suite with a walk-in closet, and a private study that can be optioned as a formal dining room or fourth bedroom.
 J.S. Brown & Co.
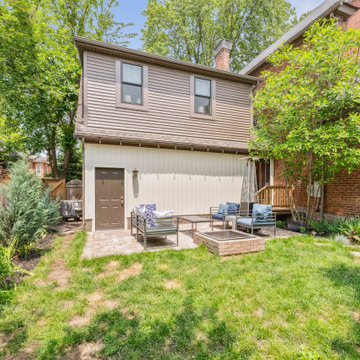
Pavers salvaged from the original driveway were repurposed into a backyard patio by the homeowners.
Patio - traditional patio idea in Columbus
Patio - traditional patio idea in Columbus
 J.S. Brown & Co.
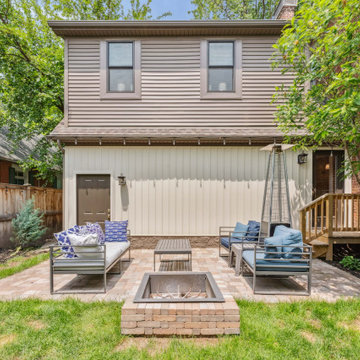
Pavers salvaged from the original driveway were repurposed into a backyard patio by the homeowners.
Example of a classic patio design in Columbus
Example of a classic patio design in Columbus
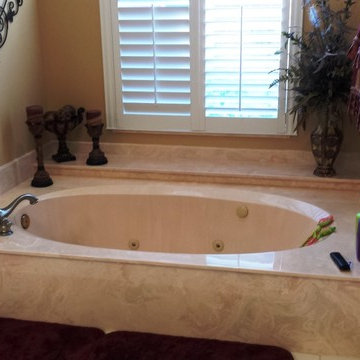
 Miller Construction Group, LLC
Before: This recessed pink cultured marble tub needed updating. The goal was to frame a new platform for a new American Standard 6' x 42" Cadet whirlpool tub, then install tile deck and decorative surround.

 Grant Gilvesy Design
Inspiration for a small timeless marble floor and gray floor powder room remodel in Toronto with shaker cabinets, multicolored walls, an undermount sink, white cabinets, a two-piece toilet, quartz countertops and beige countertops


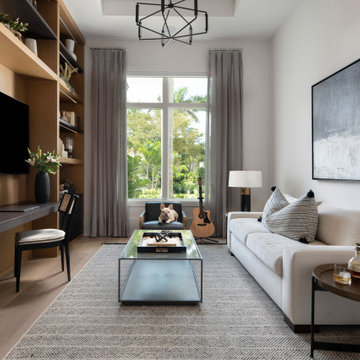
 Quality Custom Cabinetry
Home office featuring built-in bookshelves and a desk, with cabinetry showcasing our Dimension IV door in Quartered Light Walnut wood, offering a warm, elegant look that enhances both functionality and style.
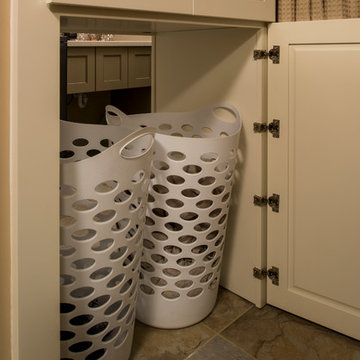
 Bell & Associates
In master bath, homeowner requested a laundry hamper. A functional cabinet was designed to allow for a pass thru for hampers to be accessed from laundry room side of cabinet. Functional storage cabinet above hamper door is in master bath side.
Interior Design: Bell & Associates Interior Design, Ltd
Construction: Sigmon Construction
Cabinets: Cardinal Cabinetworks
Photography: Steven Paul Whitsitt Photography
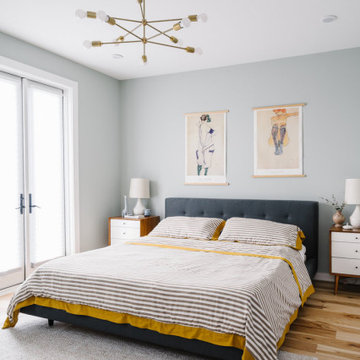
 Breathe Design Studio
Completed in 2015, this project incorporates a Scandinavian vibe to enhance the modern architecture and farmhouse details. The vision was to create a balanced and consistent design to reflect clean lines and subtle rustic details, which creates a calm sanctuary. The whole home is not based on a design aesthetic, but rather how someone wants to feel in a space, specifically the feeling of being cozy, calm, and clean. This home is an interpretation of modern design without focusing on one specific genre; it boasts a midcentury master bedroom, stark and minimal bathrooms, an office that doubles as a music den, and modern open concept on the first floor. It’s the winner of the 2017 design award from the Austin Chapter of the American Institute of Architects and has been on the Tribeza Home Tour; in addition to being published in numerous magazines such as on the cover of Austin Home as well as Dwell Magazine, the cover of Seasonal Living Magazine, Tribeza, Rue Daily, HGTV, Hunker Home, and other international publications.
Featured on Dwell!
https://www.dwell.com/article/sustainability-is-the-centerpiece-of-this-new-austin-development-071e1a55

 MossCreek
Designed by MossCreek, this beautiful timber frame home includes signature MossCreek style elements such as natural materials, expression of structure, elegant rustic design, and perfect use of space in relation to build site. Photo by Mark Smith



 Interiors on Fox Farm Road
The luxurious master bath has extensive custom tumbled stone tile, granite counter tops, travertine floors. Hunter Douglas wood blinds ensure privacy around the tub, and a few of the owner's favorite accessories add a whimsical touch. Photo by Junction Image Co.


 NOMI - Luxury Bathroom Remodel
This L shape kitchen have multiple storage areas inclunding new & large pantry.
Eat-in kitchen - large modern l-shaped porcelain tile eat-in kitchen idea in Dallas with a double-bowl sink, shaker cabinets, glass tile backsplash, stainless steel appliances, white cabinets, granite countertops and no island
Eat-in kitchen - large modern l-shaped porcelain tile eat-in kitchen idea in Dallas with a double-bowl sink, shaker cabinets, glass tile backsplash, stainless steel appliances, white cabinets, granite countertops and no island
153