
Search results for "Master american" in Home Design Ideas
 Quality Custom Cabinetry
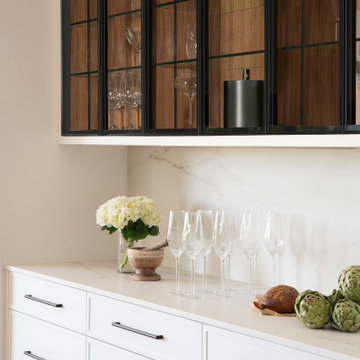
Elegant dry bar featuring our Hudson door style from the Edge Door Series, painted in Chantilly White, creating a sophisticated and timeless design perfect for entertaining.


 Yvonne Christensen Design
Kariann Leavitt Photography, Design Partner Traci Brann
Example of a classic bathroom design in Salt Lake City
Example of a classic bathroom design in Salt Lake City
Find the right local pro for your project

 New Ravenna
Jacqueline, a natural stone waterjet mosaic shown in tumbled Thassos, is part of the Silk Road Collection by Sara Baldwin for New Ravenna Mosaics.
Bathroom - contemporary white tile and stone tile bathroom idea
Bathroom - contemporary white tile and stone tile bathroom idea

 Custom Surface Solutions
 (www.css-tile.com) - Owner Craig Thompson (512) 430-1215. This album shows a master bathroom roman tub to shower conversion. American Olean 9" x 12" ceramic travertine tile installed on offset pattern on walls plus two accent bands. Ceramic travertine mosaic shower floor tile. Marble corner shelves. 18" x 18" porcelain travertine floor tile.
 Quality Custom Cabinetry
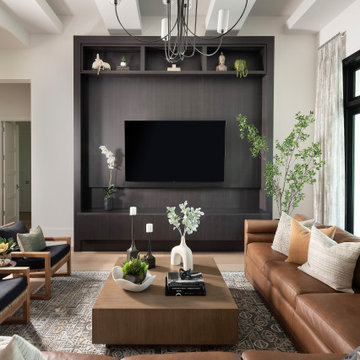
Built-in entertainment center featuring our Dimension IV door in dark charcoal oak wood, adding a bold, sophisticated touch to the space with its rich, contemporary finish.

 User
Steven Long Photography
Master Bath Vanity w/ Cambria Quartz top and undercount sinks. Faucet are Delta.
Inspiration for a mid-sized timeless master white tile and ceramic tile ceramic tile and multicolored floor alcove bathtub remodel in Nashville with furniture-like cabinets, white cabinets, a two-piece toilet, yellow walls, an undermount sink, quartz countertops and a hinged shower door
Inspiration for a mid-sized timeless master white tile and ceramic tile ceramic tile and multicolored floor alcove bathtub remodel in Nashville with furniture-like cabinets, white cabinets, a two-piece toilet, yellow walls, an undermount sink, quartz countertops and a hinged shower door

Sponsored
Columbus, OH
Free consultation for landscape design!

Peabody Landscape Group
Franklin County's Reliable Landscape Design & Contracting

 Cornerstone Builders Inc
Example of a mid-sized classic master light wood floor bedroom design with brown walls

 Richmond American
Master bath | Visit our website to see where we’re building the Ryder plan in Arizona! You’ll find photos, interactive floor plans and more.
The smartly designed Ryder model includes an expansive great room that opens onto a covered patio, spacious kitchen and nook. Bedrooms are located away from the common areas for privacy, and the home also offers a formal dining room, a study and two garages—a side-entry, single-car garage and a front-facing, two-car garage.

 Kohn Shnier architects
This single family home sits on a tight, sloped site. Within a modest budget, the goal was to provide direct access to grade at both the front and back of the house.
The solution is a multi-split-level home with unconventional relationships between floor levels. Between the entrance level and the lower level of the family room, the kitchen and dining room are located on an interstitial level. Within the stair space “floats” a small bathroom.
The generous stair is celebrated with a back-painted red glass wall which treats users to changing refractive ambient light throughout the house.
Black brick, grey-tinted glass and mirrors contribute to the reasonably compact massing of the home. A cantilevered upper volume shades south facing windows and the home’s limited material palette meant a more efficient construction process. Cautious landscaping retains water run-off on the sloping site and home offices reduce the client’s use of their vehicle.
The house achieves its vision within a modest footprint and with a design restraint that will ensure it becomes a long-lasting asset in the community.
Photo by Tom Arban


 Nip Tuck Remodeling
A tranquil, serene master bath with a view of Lake Sammamish
Mid-sized minimalist master gray tile and porcelain tile porcelain tile and gray floor freestanding bathtub photo in Seattle with shaker cabinets, medium tone wood cabinets, an undermount sink, quartz countertops and white countertops
Mid-sized minimalist master gray tile and porcelain tile porcelain tile and gray floor freestanding bathtub photo in Seattle with shaker cabinets, medium tone wood cabinets, an undermount sink, quartz countertops and white countertops

 Visbeen Architects
A unique combination of traditional design and an unpretentious, family-friendly floor plan, the Pemberley draws inspiration from European traditions as well as the American landscape. Picturesque rooflines of varying peaks and angles are echoed in the peaked living room with its large fireplace. The main floor includes a family room, large kitchen, dining room, den and master bedroom as well as an inviting screen porch with a built-in range. The upper level features three additional bedrooms, while the lower includes an exercise room, additional family room, sitting room, den, guest bedroom and trophy room.



 Ames Peterson - International Architecture
Inspiration for a contemporary multiuse home gym remodel in Los Angeles with white walls

 DreamMaker Bath & Kitchen
A once white master bath straight from the 1990s, the Ayer's Rock Master Bath is now a thing of modern beauty. The transitional style features maple Medallion cabinetry with a simple frame and brushed nickle arched handles. Black pearl granite countertops feature undermount sinks and Delta's Lahara line faucets. Beige and grey mingle in a beautiful porcelain rendition of natural, Ayer's Rock stone that covers the floor and climbs the walls of the master shower. Fred Golden Photography©

 Somrak Concept and Structure, Inc.
The master staircase leaves the vaulted great room behind and promises of cozy and inviting spaces in the master bedroom await.
Trent Bona Photography
 Lake Effect Interiors
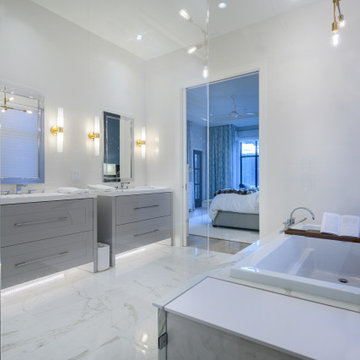
Large master bath with Madeli Italian grey vanities, Robern vanity mirrors inserted in the wall, Sonneman sconces with open view on Lake Okanagan and master bedroom. Heated floor throughout.

Sponsored
Delaware, OH

Buckeye Basements, Inc.
Central Ohio's Basement Finishing ExpertsBest Of Houzz '13-'21

 Sylvia Mancha Paul
Spectacular American Craftsman new construction home featuring 2 Master Suites! One on main level the other upstairs! Exciting ceiling trim detail, mudroom w/custom bench, niche bookcases 2 bedrooms, wood-burning fireplace in sunroom, stacked stone fire pit, open-rafter covered patio and much, much more!

 National Association of Home Builders
The New American Home exteriors benefit from more than 40 years of Mojave Desert landscape acumen. The vision of the landscape installation is to complement the strong lines and planes of the architecture, while at the same time respecting water issues that are so prominent in the Las Vegas Valley.
Builder: Element Design Build
Interior Designer: Elma Gardner with BY Design
Landscape: Sage Design Studios, Inc.
Photos by: Jeffrey A. Davis Photography

169