
Search results for "Master american" in Home Design Ideas

 BBG Construction
Example of a large farmhouse kids' white tile and subway tile ceramic tile and white floor freestanding bathtub design in Indianapolis with shaker cabinets, white cabinets, a two-piece toilet, white walls and an undermount sink

 American Classic Homes
Bedroom - large traditional master carpeted bedroom idea in Seattle with gray walls and no fireplace
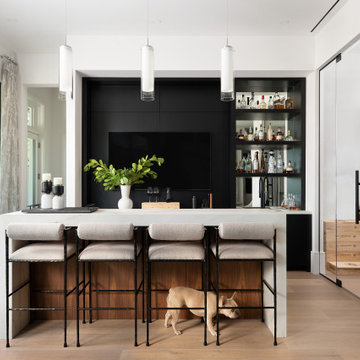
 Quality Custom Cabinetry
Stylish wine bar featuring our Hudson door from the Edge Door Series, finished in our standard Galaxy paint color, offering a sleek, modern look with a touch of sophistication.
Find the right local pro for your project

 BBG Construction
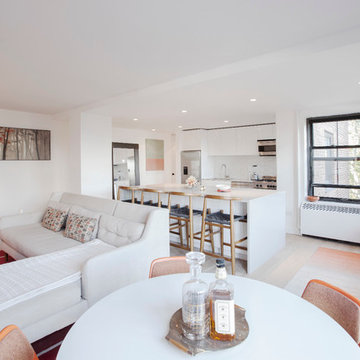
Large cottage freestanding desk medium tone wood floor and multicolored floor craft room photo in Indianapolis with brown walls


 Breathe Design Studio
Completed in 2015, this project incorporates a Scandinavian vibe to enhance the modern architecture and farmhouse details. The vision was to create a balanced and consistent design to reflect clean lines and subtle rustic details, which creates a calm sanctuary. The whole home is not based on a design aesthetic, but rather how someone wants to feel in a space, specifically the feeling of being cozy, calm, and clean. This home is an interpretation of modern design without focusing on one specific genre; it boasts a midcentury master bedroom, stark and minimal bathrooms, an office that doubles as a music den, and modern open concept on the first floor. It’s the winner of the 2017 design award from the Austin Chapter of the American Institute of Architects and has been on the Tribeza Home Tour; in addition to being published in numerous magazines such as on the cover of Austin Home as well as Dwell Magazine, the cover of Seasonal Living Magazine, Tribeza, Rue Daily, HGTV, Hunker Home, and other international publications.
Featured on Dwell!
https://www.dwell.com/article/sustainability-is-the-centerpiece-of-this-new-austin-development-071e1a55

Sponsored
Delaware, OH

Buckeye Basements, Inc.
Central Ohio's Basement Finishing ExpertsBest Of Houzz '13-'21
 American Classic Homes
Bedroom - large traditional master carpeted bedroom idea in Seattle with gray walls and no fireplace

 EnviroHomeDesign LLC
Corner shower - mid-sized transitional master white tile and subway tile porcelain tile corner shower idea in DC Metro with an undermount sink, recessed-panel cabinets, dark wood cabinets, solid surface countertops, an undermount tub, a two-piece toilet and blue walls
Corner shower - mid-sized transitional master white tile and subway tile porcelain tile corner shower idea in DC Metro with an undermount sink, recessed-panel cabinets, dark wood cabinets, solid surface countertops, an undermount tub, a two-piece toilet and blue walls

 Garman Builders Inc.
The master bathroom of our Falcon II model at Rockville Estates in Marysville, PA has a glass shower with 12x12 Pozzalo ceramic tile in Sail White (PZ91) by American Olean paired with Mobe Pearl (H145) grout.

 Wayne Towle Master Finishing & Restoration, Inc.
The woodwork in this room is European Sycamore and had been painted. We stripped away years of paint, restoring it to it's original clear finish. The arch over the server is new American Sycamore and was color matched to the rest of the wood.

 Visbeen Architects
Inspired by the surrounding landscape, the Craftsman/Prairie style is one of the few truly American architectural styles. It was developed around the turn of the century by a group of Midwestern architects and continues to be among the most comfortable of all American-designed architecture more than a century later, one of the main reasons it continues to attract architects and homeowners today. Oxbridge builds on that solid reputation, drawing from Craftsman/Prairie and classic Farmhouse styles. Its handsome Shingle-clad exterior includes interesting pitched rooflines, alternating rows of cedar shake siding, stone accents in the foundation and chimney and distinctive decorative brackets. Repeating triple windows add interest to the exterior while keeping interior spaces open and bright. Inside, the floor plan is equally impressive. Columns on the porch and a custom entry door with sidelights and decorative glass leads into a spacious 2,900-square-foot main floor, including a 19 by 24-foot living room with a period-inspired built-ins and a natural fireplace. While inspired by the past, the home lives for the present, with open rooms and plenty of storage throughout. Also included is a 27-foot-wide family-style kitchen with a large island and eat-in dining and a nearby dining room with a beadboard ceiling that leads out onto a relaxing 240-square-foot screen porch that takes full advantage of the nearby outdoors and a private 16 by 20-foot master suite with a sloped ceiling and relaxing personal sitting area. The first floor also includes a large walk-in closet, a home management area and pantry to help you stay organized and a first-floor laundry area. Upstairs, another 1,500 square feet awaits, with a built-ins and a window seat at the top of the stairs that nod to the home’s historic inspiration. Opt for three family bedrooms or use one of the three as a yoga room; the upper level also includes attic access, which offers another 500 square feet, perfect for crafts or a playroom. More space awaits in the lower level, where another 1,500 square feet (and an additional 1,000) include a recreation/family room with nine-foot ceilings, a wine cellar and home office.
Photographer: Jeff Garland

 Cascade West Development
The Aerius - Modern Craftsman in Ridgefield Washington by Cascade West Development Inc.
Upon opening the 8ft tall door and entering the foyer an immediate display of light, color and energy is presented to us in the form of 13ft coffered ceilings, abundant natural lighting and an ornate glass chandelier. Beckoning across the hall an entrance to the Great Room is beset by the Master Suite, the Den, a central stairway to the Upper Level and a passageway to the 4-bay Garage and Guest Bedroom with attached bath. Advancement to the Great Room reveals massive, built-in vertical storage, a vast area for all manner of social interactions and a bountiful showcase of the forest scenery that allows the natural splendor of the outside in. The sleek corner-kitchen is composed with elevated countertops. These additional 4in create the perfect fit for our larger-than-life homeowner and make stooping and drooping a distant memory. The comfortable kitchen creates no spatial divide and easily transitions to the sun-drenched dining nook, complete with overhead coffered-beam ceiling. This trifecta of function, form and flow accommodates all shapes and sizes and allows any number of events to be hosted here. On the rare occasion more room is needed, the sliding glass doors can be opened allowing an out-pour of activity. Almost doubling the square-footage and extending the Great Room into the arboreous locale is sure to guarantee long nights out under the stars.
Cascade West Facebook: https://goo.gl/MCD2U1
Cascade West Website: https://goo.gl/XHm7Un
These photos, like many of ours, were taken by the good people of ExposioHDR - Portland, Or
Exposio Facebook: https://goo.gl/SpSvyo
Exposio Website: https://goo.gl/Cbm8Ya

Sponsored
Columbus, OH
Free consultation for landscape design!

Peabody Landscape Group
Franklin County's Reliable Landscape Design & Contracting
 Visbeen Architects
A unique combination of traditional design and an unpretentious, family-friendly floor plan, the Pemberley draws inspiration from European traditions as well as the American landscape. Picturesque rooflines of varying peaks and angles are echoed in the peaked living room with its large fireplace. The main floor includes a family room, large kitchen, dining room, den and master bedroom as well as an inviting screen porch with a built-in range. The upper level features three additional bedrooms, while the lower includes an exercise room, additional family room, sitting room, den, guest bedroom and trophy room.


 Gonyea Custom Homes
Matching sinks for couples. Large shower and tub. Distressed tile floor. Photography by Spacecrafting
Example of a large transitional master multicolored tile and porcelain tile ceramic tile drop-in bathtub design in Minneapolis with an undermount sink, shaker cabinets, white cabinets, marble countertops, a one-piece toilet and gray walls
Example of a large transitional master multicolored tile and porcelain tile ceramic tile drop-in bathtub design in Minneapolis with an undermount sink, shaker cabinets, white cabinets, marble countertops, a one-piece toilet and gray walls

 Castle Kitchens and Interiors
Cabinetry provided by Castle Kitchens and Interiors. Photography by Jennifer Hayes
Inspiration for a mid-sized craftsman master white tile bathroom remodel in Denver with flat-panel cabinets, medium tone wood cabinets and granite countertops
Inspiration for a mid-sized craftsman master white tile bathroom remodel in Denver with flat-panel cabinets, medium tone wood cabinets and granite countertops

Sponsored
Sunbury, OH

J.Holderby - Renovations
Franklin County's Leading General Contractors - 2X Best of Houzz!

 Specialty Tile
 Products
Drop-in bathtub - large contemporary master white tile and porcelain tile porcelain tile drop-in bathtub idea in Atlanta with a vessel sink, flat-panel cabinets, gray cabinets, marble countertops and gray walls
Drop-in bathtub - large contemporary master white tile and porcelain tile porcelain tile drop-in bathtub idea in Atlanta with a vessel sink, flat-panel cabinets, gray cabinets, marble countertops and gray walls
 Visbeen Architects
American farmhouse meets English cottage style in this welcoming design featuring a large living room, kitchen and spacious landing-level master suite with handy walk-in closet. Five other bedrooms, 4 1/2 baths, a screen porch, home office and a lower-level sports court make Alcott the perfect family home.
Photography: David Bixel

 Handcrafted House
American Clay plaster bathroom
Freestanding bathtub - mid-sized craftsman master multicolored tile and mosaic tile porcelain tile and beige floor freestanding bathtub idea in Albuquerque with white walls
Freestanding bathtub - mid-sized craftsman master multicolored tile and mosaic tile porcelain tile and beige floor freestanding bathtub idea in Albuquerque with white walls
165