
Search results for "Master american" in Home Design Ideas

 Picture Perfect House
Inspiration for a country 3/4 bathroom remodel in Chicago with recessed-panel cabinets, gray cabinets, an undermount sink and white countertops
Inspiration for a country 3/4 bathroom remodel in Chicago with recessed-panel cabinets, gray cabinets, an undermount sink and white countertops

 Martin Tratt
American rift cut walnut was used for both the floating double vanity with ample storage and the entire storage wall with passage door of this Boca Raton galley master bath that has Calacatta counter tops and backsplash.

 Nanke Signature Group
Ian Whitehead
Example of a huge transitional master concrete floor bathroom design in Phoenix with medium tone wood cabinets, orange walls, an undermount sink, marble countertops and shaker cabinets
Example of a huge transitional master concrete floor bathroom design in Phoenix with medium tone wood cabinets, orange walls, an undermount sink, marble countertops and shaker cabinets
Find the right local pro for your project

 Lelch Audio Video
Full Control 4 control system for master bedroom + whole house audio • Scott Amundson Photograpphy
Mid-sized master carpeted and gray floor bedroom photo in Minneapolis with beige walls
Mid-sized master carpeted and gray floor bedroom photo in Minneapolis with beige walls

 Copper Canyon Millworks LLC
Example of a large classic galley medium tone wood floor eat-in kitchen design in Phoenix with beaded inset cabinets, medium tone wood cabinets, marble countertops, an island, a double-bowl sink, white backsplash, subway tile backsplash and stainless steel appliances

 Wayne Towle Master Finishing & Restoration, Inc.
Original American cherry woodwork, stripped and finished to its original color and sheen for Boston College. Note the subtle color hang up in the detail, bringing out the wonderful detail in the millwork and adding depth to the finish.

 Oak Custom Homes / Oak Campus Builders
Master bathroom features ample storage, dual vanities, separate glass shower and garden tub. Access to master closet, that has back door leading directly to laundry room.

Sponsored
Delaware, OH

Buckeye Basements, Inc.
Central Ohio's Basement Finishing ExpertsBest Of Houzz '13-'21


 American Glass & Mirror
Benjamin Selinske
Corner shower - huge contemporary master corner shower idea in Minneapolis
Corner shower - huge contemporary master corner shower idea in Minneapolis


 MossCreek
This beautiful lakefront home designed by MossCreek features a wide range of design elements that work together perfectly. From it's Arts and Craft exteriors to it's Cowboy Decor interior, this ultimate lakeside cabin is the perfect summer retreat.
Designed as a place for family and friends to enjoy lake living, the home has an open living main level with a kitchen, dining room, and two story great room all sharing lake views. The Master on the Main bedroom layout adds to the livability of this home, and there's even a bunkroom for the kids and their friends.
Expansive decks, and even an upstairs "Romeo and Juliet" balcony all provide opportunities for outdoor living, and the two-car garage located in front of the home echoes the styling of the home.
Working with a challenging narrow lakefront lot, MossCreek succeeded in creating a family vacation home that guarantees a "perfect summer at the lake!". Photos: Roger Wade
 Borth - Wilson Plumbing & Bathroom Remodeling
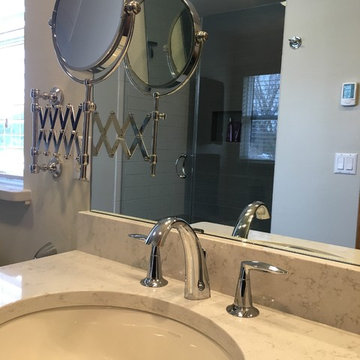
Master Bathroom with double bowl his/hers vanity, quartz top, undermount Kohler Sink, Chrome fixtures, Kohler toilet, Kohler Bidet and Bidet faucet. This Master features custom tiled shower stall with offsetting tile wall colors and floating corner seat. To keep warm during Wisconsin's ridged Winters, this bathroom features programmable in floor heat system.
 Borth - Wilson Plumbing & Bathroom Remodeling
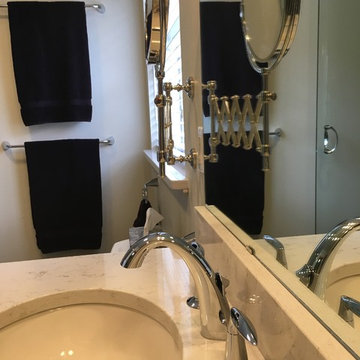
Master Bathroom with double bowl his/hers vanity, quartz top, undermount Kohler Sink, Chrome fixtures, Kohler toilet, Kohler Bidet and Bidet faucet. This Master features custom tiled shower stall with offsetting tile wall colors and floating corner seat. To keep warm during Wisconsin's ridged Winters, this bathroom features programmable in floor heat system.

Sponsored
Sunbury, OH

J.Holderby - Renovations
Franklin County's Leading General Contractors - 2X Best of Houzz!

 London Bay Homes
The Brighton is a 4 bedroom, 5 and one half bath model home with 6,326 square feet under air featuring a Great Room, Dining Room, Family Room, Kitchen with Cafe Area, and Study. The Family Room and Nook open up to the outdoor living area leading to the pool, spa, and Summer Kitchen, allowing for a total square footage of 9,954 square feet. The Master Suite also opens up to a Master Retreat for a cozy outdoor living experience.
Fully furnished by Romanza Interior Design, London Bay’s award-winning in-house design studio, the Brighton will feature a Classic American design highlighted by an artful mix of chic and rustic elements and textural fabrics in tonal neutrals.
Image © Advanced Photography Specialists
 Oak Custom Homes / Oak Campus Builders
Master bathroom features ample storage, dual vanities, separate glass shower and garden tub. Access to master closet, that has back door leading directly to laundry room.
 Borth - Wilson Plumbing & Bathroom Remodeling
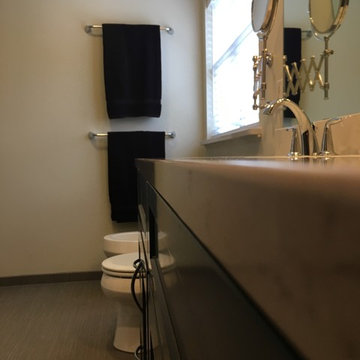
Master Bathroom with double bowl his/hers vanity, quartz top, undermount Kohler Sink, Chrome fixtures, Kohler toilet, Kohler Bidet and Bidet faucet. This Master features custom tiled shower stall with offsetting tile wall colors and floating corner seat. To keep warm during Wisconsin's ridged Winters, this bathroom features programmable in floor heat system.

 Dave Fox Design Build Remodelers
Bathroom Concept - freestanding tub, large windows, white cabinets, large vanity, tile flooring, shower, fireplace in Dublin
Inspiration for a large timeless master beige tile ceramic tile and gray floor freestanding bathtub remodel in Columbus with shaker cabinets, white cabinets, gray walls, an undermount sink, quartzite countertops and a hinged shower door
Inspiration for a large timeless master beige tile ceramic tile and gray floor freestanding bathtub remodel in Columbus with shaker cabinets, white cabinets, gray walls, an undermount sink, quartzite countertops and a hinged shower door

Sponsored
Sunbury, OH
J.Holderby - Renovations
Franklin County's Leading General Contractors - 2X Best of Houzz!
 J.S. Brown & Co.
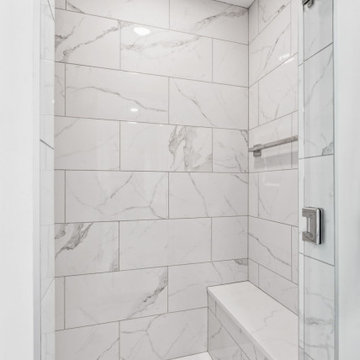
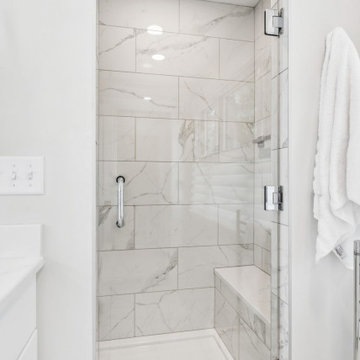
Tucked into the front dormer space, a full bathroom is compact but completely functional. Room for double sinks, a separate toilet area and spacious shower with bench grace this bright and sunny room overlooking the neighborhood.
 J.S. Brown & Co.
Tucked into the front dormer space, a full bathroom is compact but completely functional. Room for double sinks, a separate toilet area and spacious shower with bench grace this bright and sunny room overlooking the neighborhood.

 Andersen Windows + Doors
Rows of windows can make a room feel bigger than it is.
Andersen 100 Series Windows
167