
Search results for "Master american" in Home Design Ideas

 Ames Peterson - International Architecture
The ensuite bathrooms feature Ann Sacks tile and custom cabinetry.
Example of a small trendy white tile alcove shower design in Los Angeles with a one-piece toilet, white walls, a drop-in sink and a hinged shower door
Example of a small trendy white tile alcove shower design in Los Angeles with a one-piece toilet, white walls, a drop-in sink and a hinged shower door
 Interioreast
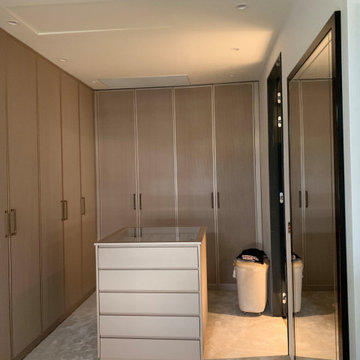
Dressing room wardrobes and accessory island.
Inspiration for a huge contemporary closet remodel
Inspiration for a huge contemporary closet remodel

 Hickox Williams Architects, Inc.
This early 19th century house was renovated to incorporate a large wing which allowed for a master bedroom suite, custom kitchen, living room and study.
The arched form of the large window and the recessed bay window recall later 19th century American architecture.
The original stair was restored. The new railing is composed of antique newels and reproduced balusters.
Custom structural columns, adorned with aluminum leaves and tiny light fixtures divide the spaces of the kitchen.
Spruce cabinets and dark green granite highlight the kitchen. The cabinets are arranged as pieces of furniture, each serving a particular purpose.
The second floor master bedroom opens onto a sleeping porch.
Find the right local pro for your project

 Nip Tuck Remodeling
A tranquil, serene master bath with a view of Lake Sammamish
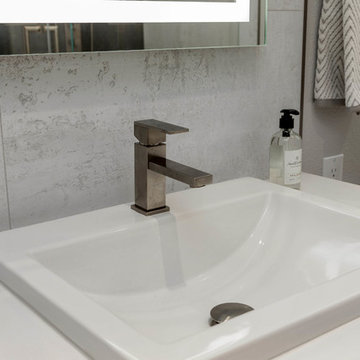
Inspiration for a mid-sized modern master gray tile and porcelain tile porcelain tile and gray floor freestanding bathtub remodel in Seattle with shaker cabinets, medium tone wood cabinets, an undermount sink, quartz countertops and white countertops
Inspiration for a mid-sized modern master gray tile and porcelain tile porcelain tile and gray floor freestanding bathtub remodel in Seattle with shaker cabinets, medium tone wood cabinets, an undermount sink, quartz countertops and white countertops

 BBG Construction
Small country guest medium tone wood floor and multicolored floor powder room photo in Indianapolis with blue walls

 Three Roses Interiors
Master bath outdoor shower. Custom lava rock outdoor shower and orchid garden.
Inspiration for a large tropical master gray tile and stone slab ceramic tile and beige floor doorless shower remodel in Hawaii with flat-panel cabinets, brown cabinets, an undermount tub, a one-piece toilet, beige walls, an undermount sink, marble countertops and brown countertops
Inspiration for a large tropical master gray tile and stone slab ceramic tile and beige floor doorless shower remodel in Hawaii with flat-panel cabinets, brown cabinets, an undermount tub, a one-piece toilet, beige walls, an undermount sink, marble countertops and brown countertops

Sponsored
Sunbury, OH

J.Holderby - Renovations
Franklin County's Leading General Contractors - 2X Best of Houzz!

 Northworks Architects + Planners
Patio - transitional backyard patio idea in Chicago with decking and no cover


 Jagoe Homes Inc.
Jagoe Homes, Inc. Project: The Reserve at Deer Valley, John F. Kennedy Home. Location: Utica, Kentucky. Elevation: C, Site Number: TRDV 4.
Bedroom - large transitional master gray tile and ceramic tile ceramic tile bedroom idea with an undermount sink, shaker cabinets, white cabinets, granite countertops, a one-piece toilet and gray walls
Bedroom - large transitional master gray tile and ceramic tile ceramic tile bedroom idea with an undermount sink, shaker cabinets, white cabinets, granite countertops, a one-piece toilet and gray walls

 Visbeen Architects
A unique combination of traditional design and an unpretentious, family-friendly floor plan, the Pemberley draws inspiration from European traditions as well as the American landscape. Picturesque rooflines of varying peaks and angles are echoed in the peaked living room with its large fireplace. The main floor includes a family room, large kitchen, dining room, den and master bedroom as well as an inviting screen porch with a built-in range. The upper level features three additional bedrooms, while the lower includes an exercise room, additional family room, sitting room, den, guest bedroom and trophy room.
 Next Stage Design + Build
Scott DuBose
Corner shower - large modern master gray tile and porcelain tile porcelain tile and white floor corner shower idea in San Francisco with flat-panel cabinets, gray cabinets, an undermount tub, a one-piece toilet, gray walls, an undermount sink, granite countertops, a hinged shower door and white countertops
Corner shower - large modern master gray tile and porcelain tile porcelain tile and white floor corner shower idea in San Francisco with flat-panel cabinets, gray cabinets, an undermount tub, a one-piece toilet, gray walls, an undermount sink, granite countertops, a hinged shower door and white countertops



 Richmond American
Master bath | Visit our website to see where we’re building the Hemingway plan in Colorado! You’ll find photos, interactive floor plans and more.
The two-story Hemingway model features an entryway with adjacent flex space. At the back of the home, you'll find a great room with corner fireplace, a large gourmet kitchen with center island and walk-in pantry. An upstairs laundry room, loft, three inviting bedrooms and a master bedroom with walk-in closet and private deluxe bath complete this home.

 American Glass & Mirror
Majestic frameless slider perfect for a stripped down, modern aesthetic.
Alcove shower - large contemporary master alcove shower idea in Minneapolis with white walls
Alcove shower - large contemporary master alcove shower idea in Minneapolis with white walls

 Natural Concepts Landscaping Contractors
NCL partnered with Pat Brodie Landscape Design to create a modern Mediterranean landscape that references both classic Santa Barbara mission style–custom tile and iron work–and the American Riviera–blue and white color scheme and large, lounge-worthy, pergola-covered stone patios.
Landscape Design | Pat Brodie Landscape Design
Images | Kurt Jordan Photography
 BBG Construction
Study room - large cottage medium tone wood floor and multicolored floor study room idea in Indianapolis with gray walls

Sponsored
Sunbury, OH
J.Holderby - Renovations
Franklin County's Leading General Contractors - 2X Best of Houzz!

 LuxWest Interiors
Eric Moore
Inspiration for a mid-sized transitional master carpeted bedroom remodel in Denver with beige walls and no fireplace
Inspiration for a mid-sized transitional master carpeted bedroom remodel in Denver with beige walls and no fireplace
 QCCI, Inc.
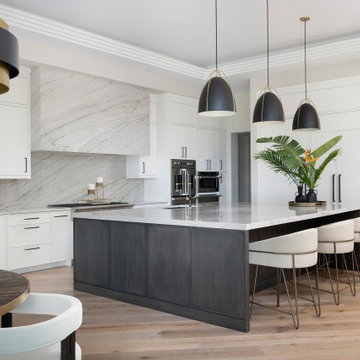
Kitchen featuring cabinets from our Vision line with the Hudson door style from the Edge Door Series in standard Chantilly White. The kitchen island also showcases the Hudson door style, crafted in Quarter Sawn White Oak with a rich Blackened Mocha finish for a striking contrast.

 Bella Vita Custom Homes & Remodeling
2 PAIGEBROOKE
WESTLAKE, TEXAS 76262
Live like Spanish royalty in our most realized Mediterranean villa ever. Brilliantly designed entertainment wings: open living-dining-kitchen suite on the north, game room and home theatre on the east, quiet conversation in the library and hidden parlor on the south, all surrounding a landscaped courtyard. Studding luxury in the west wing master suite. Children's bedrooms upstairs share dedicated homework room. Experience the sensation of living beautifully at this authentic Mediterranean villa in Westlake!
- See more at: http://www.livingbellavita.com/southlake/westlake-model-home
180