
Search results for "Master american" in Home Design Ideas

 Anchor Builders
The homeowners loved the location of their small Cape Cod home, but they didn't love its limited interior space. A 10' addition along the back of the home and a brand new 2nd story gave them just the space they needed. With a classy monotone exterior and a welcoming front porch, this remodel is a refined example of a transitional style home.
Space Plans, Building Design, Interior & Exterior Finishes by Anchor Builders
Photos by Andrea Rugg Photography

 Hsu McCullough
Bathroom with basalt tile walls. Photo by Clark Dugger
Example of a small trendy 3/4 gray tile and stone tile medium tone wood floor and brown floor wet room design in Los Angeles with an undermount sink, flat-panel cabinets, gray cabinets, a two-piece toilet, gray walls, quartz countertops and white countertops
Example of a small trendy 3/4 gray tile and stone tile medium tone wood floor and brown floor wet room design in Los Angeles with an undermount sink, flat-panel cabinets, gray cabinets, a two-piece toilet, gray walls, quartz countertops and white countertops

 JBMP Architecture and Interior Design
Inspiration for a timeless master freestanding bathtub remodel in New York with recessed-panel cabinets, white cabinets, an undermount sink and brown walls
Find the right local pro for your project

 ZeroEnergy Design
Modern loft renovation. Spacious master bedroom walk-in closet with playful wallpaper and efficient custom storage.
Photos by Eric Roth.
Construction by Ralph S. Osmond Company.
Green architecture by ZeroEnergy Design. http://www.zeroenergy.com

 Meritage Homes
Example of a transitional bathroom design in Phoenix with an undermount tub and gray countertops

 American Tradition Builders, Inc.
Stephen Shefrin
Example of a huge classic master gray tile, white tile and stone tile marble floor freestanding bathtub design in Phoenix with recessed-panel cabinets, white cabinets, a two-piece toilet, beige walls, an undermount sink and marble countertops
Example of a huge classic master gray tile, white tile and stone tile marble floor freestanding bathtub design in Phoenix with recessed-panel cabinets, white cabinets, a two-piece toilet, beige walls, an undermount sink and marble countertops


Sponsored
Delaware, OH

Buckeye Basements, Inc.
Central Ohio's Basement Finishing ExpertsBest Of Houzz '13-'21

 Lorissa Kimm Architect
Matthew Millman
Trendy light wood floor dining room photo in San Francisco with white walls
Trendy light wood floor dining room photo in San Francisco with white walls

 Eldorado Stone
Stone: Foxwood - Vintage Ranch
Enjoy the warmth and inviting texture of Vintage Ranch, our authentic interpretation of reclaimed barn wood. This American classic is composed of hand-selected boards culled for their celebrated patina and timeless beauty.
Milled to 2″, 4″ and 6″ heights with subtle depth variations, Vintage Ranch has been designed as a panelized system for a quick installation process.
Get a Vintage Ranch Sample: https://shop.eldoradostone.com/products/vintage-ranch-sample
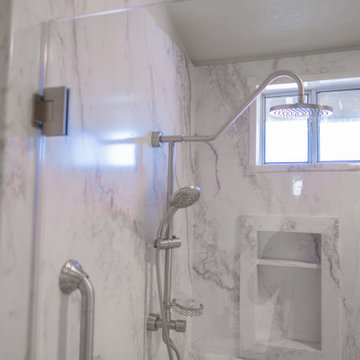
 American Home Remodeling
Project Description:
This stunning master bathroom remodel blends modern elegance with timeless design. Featuring premium composite marble-look walls, a spacious walk-in shower with a sleek glass enclosure, and a luxurious soaking tub, this CalBath renovation offers both sophistication and functionality.
The shower boasts a rainfall showerhead, handheld fixture, and safety grab bars, ensuring comfort and accessibility. The rich textures of the marble finish complement the clean lines of the fixtures, creating a serene, spa-like retreat right at home.
Designed for those who desire a refined, luxurious master bathroom experience.
Key Features:
Premium composite marble-look walls
Spacious walk-in shower with glass enclosure
Relaxing soaking tub
Brushed nickel fixtures for a touch of elegance
Built to last with a lifetime warranty
? Ready to start your dream bathroom project? Contact us today!
#CalBathRemodel #MasterBathroom #LuxuryBathroom #AHRBathrooms #ModernElegance #HouzzProjects #BathroomDesign


 American Decorating Center
Showe bench with granite offers space under which can add benefits for you. Also notice the double shelve neiche which instead of bullnose we used a sluter trim finish which is easier to clean. Notice the granite bench matches the threshold and coutertop with Rain Forest Granite

 Lori Rourk Interiors Inc.
Cottage chic open concept carpeted living room photo in Atlanta with white walls



 Ferguson Bath, Kitchen & Lighting Gallery
Mid-sized transitional master bathroom photo with furniture-like cabinets, distressed cabinets, a one-piece toilet, gray walls and a drop-in sink

 Element Construction Partners
J Savage Gibson Photography
Inspiration for a large timeless formal and enclosed dark wood floor living room remodel in Atlanta with white walls, a standard fireplace, no tv and a stone fireplace
Inspiration for a large timeless formal and enclosed dark wood floor living room remodel in Atlanta with white walls, a standard fireplace, no tv and a stone fireplace

 MossCreek
This beautiful lakefront home designed by MossCreek features a wide range of design elements that work together perfectly. From it's Arts and Craft exteriors to it's Cowboy Decor interior, this ultimate lakeside cabin is the perfect summer retreat.
Designed as a place for family and friends to enjoy lake living, the home has an open living main level with a kitchen, dining room, and two story great room all sharing lake views. The Master on the Main bedroom layout adds to the livability of this home, and there's even a bunkroom for the kids and their friends.
Expansive decks, and even an upstairs "Romeo and Juliet" balcony all provide opportunities for outdoor living, and the two-car garage located in front of the home echoes the styling of the home.
Working with a challenging narrow lakefront lot, MossCreek succeeded in creating a family vacation home that guarantees a "perfect summer at the lake!". Photos: Roger Wade

 Bonaventura Architect
Please see this Award Winning project in the October 2014 issue of New York Cottages & Gardens Magazine: NYC&G
http://www.cottages-gardens.com/New-York-Cottages-Gardens/October-2014/NYCG-Innovation-in-Design-Winners-Kitchen-Design/
It was also featured in a Houzz Tour:
Houzz Tour: Loving the Old and New in an 1880s Brooklyn Row House
http://www.houzz.com/ideabooks/29691278/list/houzz-tour-loving-the-old-and-new-in-an-1880s-brooklyn-row-house
Photo Credit: Hulya Kolabas

Sponsored
Sunbury, OH

J.Holderby - Renovations
Franklin County's Leading General Contractors - 2X Best of Houzz!

 American Dream Design Build
Large transitional master gray tile and porcelain tile mosaic tile floor and multicolored floor freestanding bathtub photo in Seattle with shaker cabinets, gray walls, dark wood cabinets, a two-piece toilet, an undermount sink, marble countertops and a hinged shower door
 American Dream Design Build
Home upgrades from 2013-2016 including bamboo and tile flooring, guest and master bath remodels, and laundry room.
Freestanding bathtub - mid-sized eclectic master multicolored tile and porcelain tile porcelain tile freestanding bathtub idea in Seattle with yellow walls, a vessel sink and granite countertops
Freestanding bathtub - mid-sized eclectic master multicolored tile and porcelain tile porcelain tile freestanding bathtub idea in Seattle with yellow walls, a vessel sink and granite countertops
 American Dream Design Build
Home upgrades from 2013-2016 including bamboo and tile flooring, guest and master bath remodels, and laundry room.
Example of a mid-sized eclectic master multicolored tile and porcelain tile porcelain tile freestanding bathtub design in Seattle with yellow walls, a vessel sink and granite countertops
Example of a mid-sized eclectic master multicolored tile and porcelain tile porcelain tile freestanding bathtub design in Seattle with yellow walls, a vessel sink and granite countertops
41