
Search results for "Master american" in Home Design Ideas

 DreamMaker Bath & Kitchen
To meet code and gain floor space, we tore out the bulky sink cabinet and installed the smallest pedestal sink we could find.
Small trendy 3/4 blue tile ceramic tile alcove bathtub photo in Minneapolis with a pedestal sink, a two-piece toilet and white walls
Small trendy 3/4 blue tile ceramic tile alcove bathtub photo in Minneapolis with a pedestal sink, a two-piece toilet and white walls

 Cabelis Interior Design, LLC
Mike Van Tassel photography
American Brass and Crystal custom chandelier
Powder room - mid-sized transitional white floor powder room idea in New York with brown cabinets, blue walls, an undermount sink, marble countertops, white countertops, flat-panel cabinets and a two-piece toilet
Powder room - mid-sized transitional white floor powder room idea in New York with brown cabinets, blue walls, an undermount sink, marble countertops, white countertops, flat-panel cabinets and a two-piece toilet

 American Dream Design Build
Home upgrades from 2013-2016 including bamboo and tile flooring, guest and master bath remodels, and laundry room.
Mid-sized eclectic master multicolored tile and porcelain tile porcelain tile freestanding bathtub photo in Seattle with yellow walls, a vessel sink and granite countertops
Mid-sized eclectic master multicolored tile and porcelain tile porcelain tile freestanding bathtub photo in Seattle with yellow walls, a vessel sink and granite countertops
Find the right local pro for your project
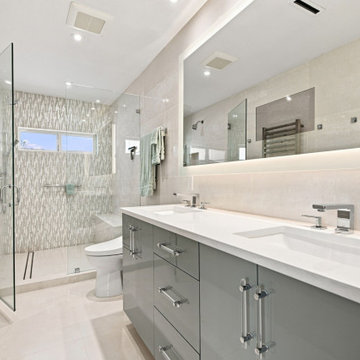
 Eleet Fine American Cabinetry
This Key Biscayne bathroom features a high-gloss gray double vanity with a white stone countertop and polished chrome hardware. A large lighted mirror, frameless glass shower, mosaic accent wall, and heated towel bars give the room a clean, modern look.

 National Association of Home Builders
Photography: Jeff Davis Photography
Freestanding bathtub - huge contemporary master gray tile freestanding bathtub idea in Orlando with flat-panel cabinets, white cabinets, a wall-mount toilet, gray walls, a drop-in sink and marble countertops
Freestanding bathtub - huge contemporary master gray tile freestanding bathtub idea in Orlando with flat-panel cabinets, white cabinets, a wall-mount toilet, gray walls, a drop-in sink and marble countertops


 Woodenbox LLC
Freestanding bathtub - large contemporary master black tile, white tile and ceramic tile ceramic tile and gray floor freestanding bathtub idea in Philadelphia with a one-piece toilet, white walls and a wall-mount sink

Sponsored
Sunbury, OH

J.Holderby - Renovations
Franklin County's Leading General Contractors - 2X Best of Houzz!


 American Dream Design Build
Curbless shower with honed Calcatta tile inlay
Inspiration for a large modern master gray tile and porcelain tile porcelain tile freestanding bathtub remodel in Seattle with an undermount sink, raised-panel cabinets, white cabinets, quartz countertops and gray walls
Inspiration for a large modern master gray tile and porcelain tile porcelain tile freestanding bathtub remodel in Seattle with an undermount sink, raised-panel cabinets, white cabinets, quartz countertops and gray walls

 User
Freesia is a courtyard style residence with both indoor and outdoor spaces that create a feeling of intimacy and serenity. The centrally installed swimming pool becomes a visual feature of the home and is the centerpiece for all entertaining. The kitchen, great room, and master bedroom all open onto the swimming pool and the expansive lanai spaces that flank the pool. Four bedrooms, four bathrooms, a summer kitchen, fireplace, and 2.5 car garage complete the home. 3,261 square feet of air conditioned space is wrapped in 3,907 square feet of under roof living.
Awards:
Parade of Homes – First Place Custom Home, Greater Orlando Builders Association
Grand Aurora Award – Detached Single Family Home $1,000,000-$1,500,000
– Aurora Award – Detached Single Family Home $1,000,000-$1,500,000
– Aurora Award – Kitchen $1,000,001-$2,000,000
– Aurora Award – Bath $1,000,001-$2,000,000
– Aurora Award – Green New Construction $1,000,000 – $2,000,000
– Aurora Award – Energy Efficient Home
– Aurora Award – Landscape Design/Pool Design
Best in American Living Awards, NAHB
– Silver Award, One-of-a-Kind Custom Home up to 4,000 sq. ft.
– Silver Award, Green-Built Home
American Residential Design Awards, First Place – Green Design, AIBD

 Segreti Design
Contemporary Master Bedroom by Heather Segreti
Inspiration for a transitional women's dark wood floor and brown floor dressing room remodel in Toronto with white cabinets
Inspiration for a transitional women's dark wood floor and brown floor dressing room remodel in Toronto with white cabinets

 Angela Arnone-Orel,
Inspiration for a transitional carpeted and beige floor bedroom remodel in Kansas City with gray walls

 American Gallery Homes
Alcove shower - large transitional master porcelain tile and gray floor alcove shower idea in Miami with shaker cabinets, white cabinets, a two-piece toilet, gray walls, an undermount sink and quartzite countertops

Sponsored
Delaware, OH

Buckeye Basements, Inc.
Central Ohio's Basement Finishing ExpertsBest Of Houzz '13-'21

 Visbeen Architects
Inspired by the surrounding landscape, the Craftsman/Prairie style is one of the few truly American architectural styles. It was developed around the turn of the century by a group of Midwestern architects and continues to be among the most comfortable of all American-designed architecture more than a century later, one of the main reasons it continues to attract architects and homeowners today. Oxbridge builds on that solid reputation, drawing from Craftsman/Prairie and classic Farmhouse styles. Its handsome Shingle-clad exterior includes interesting pitched rooflines, alternating rows of cedar shake siding, stone accents in the foundation and chimney and distinctive decorative brackets. Repeating triple windows add interest to the exterior while keeping interior spaces open and bright. Inside, the floor plan is equally impressive. Columns on the porch and a custom entry door with sidelights and decorative glass leads into a spacious 2,900-square-foot main floor, including a 19 by 24-foot living room with a period-inspired built-ins and a natural fireplace. While inspired by the past, the home lives for the present, with open rooms and plenty of storage throughout. Also included is a 27-foot-wide family-style kitchen with a large island and eat-in dining and a nearby dining room with a beadboard ceiling that leads out onto a relaxing 240-square-foot screen porch that takes full advantage of the nearby outdoors and a private 16 by 20-foot master suite with a sloped ceiling and relaxing personal sitting area. The first floor also includes a large walk-in closet, a home management area and pantry to help you stay organized and a first-floor laundry area. Upstairs, another 1,500 square feet awaits, with a built-ins and a window seat at the top of the stairs that nod to the home’s historic inspiration. Opt for three family bedrooms or use one of the three as a yoga room; the upper level also includes attic access, which offers another 500 square feet, perfect for crafts or a playroom. More space awaits in the lower level, where another 1,500 square feet (and an additional 1,000) include a recreation/family room with nine-foot ceilings, a wine cellar and home office.
Photographer: Jeff Garland

 Le Klein
Photo: Le Michelle Nguyen © 2014 Houzz
Bedroom - transitional medium tone wood floor bedroom idea in San Francisco with white walls and no fireplace
Bedroom - transitional medium tone wood floor bedroom idea in San Francisco with white walls and no fireplace

 Donald Lococo Architects
View through the
Example of a cottage dark wood floor entry hall design in DC Metro with gray walls and a glass front door
Example of a cottage dark wood floor entry hall design in DC Metro with gray walls and a glass front door





 Brian Goff Interior Design
Trendy gray tile and stone tile freestanding bathtub photo with an integrated sink, flat-panel cabinets, gray cabinets and white walls

 American Kitchens & Flooring
This is the bathroom of a new Mediterranean/Transitional style home. Features include custom wood cabinetry to the ceiling with soft close feature, marble countertops, Lime stone Versailles chiseled edge, flooring ,lighting, stainless steel, Decora cabinets, free standing Kohler tub


44