
Search results for "Master american" in Home Design Ideas

 Cadence Homes
Master Bedroom
Example of a large farmhouse master carpeted and gray floor bedroom design in Salt Lake City with gray walls
Example of a large farmhouse master carpeted and gray floor bedroom design in Salt Lake City with gray walls

 The Design Therapist
A bed by any other name would be as sweet......
The theme that holds this unlikely mix together is the repeat of squares on the quilt, the pillows, the block plaid, the square within a square tea pot and tea cup pillows. The layering of offset square pillows echoes
the checkerboard pattern of the quilt. And what connects everything sits in the middle, the block plaid pillow that picks up both the theme of squares and the the golden yellow swags behind the bed. There is much you can do with the miscellaneous sundries you already have in your house. Just mix things that have something in common!

 HANÁK NÁBYTEK
Small minimalist master medium tone wood floor bedroom photo with white walls and no fireplace
Find the right local pro for your project
 Design4Development
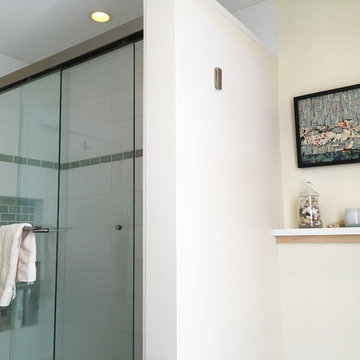
Master Bathroom complete remodel. Challenge was to work with a small space and make it accessible for a whole family. Details: natural maple vanity, porcelain double sink, Hansgrohe and Kohler fixtures and in wall medicine cabinets, heated towel rack, marmoleum flooring, inwall toilet, recessed halogen lighting all dimmable with light bar above each mirror. - Photography and Design, Robin Reed.
 MG Bros Construction, Inc.
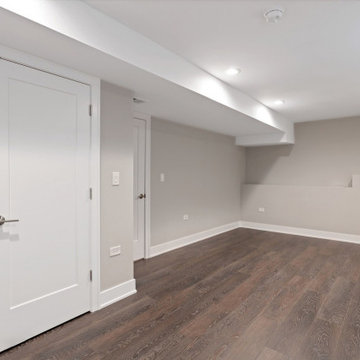
A large bedroom.
In this room we have levelled and painted the walls, laid the floor, installed the lighting - prepared the room in its entirety for use as a bedroom.

 American Contracting Services, LLC
Large minimalist master multicolored tile ceramic tile, gray floor and double-sink freestanding bathtub photo with recessed-panel cabinets, white cabinets, a one-piece toilet, a drop-in sink, granite countertops, gray countertops and a built-in vanity
 American Home Improvement Inc.
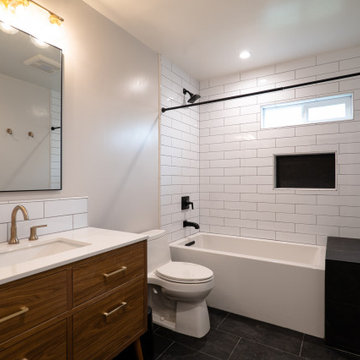
bathroom remodel by American Home Improvement, Los Angeles
Tub/shower combo - mid-sized traditional master white tile and subway tile porcelain tile, black floor and single-sink tub/shower combo idea in Los Angeles with furniture-like cabinets, medium tone wood cabinets, an undermount tub, a one-piece toilet, white walls, a drop-in sink, quartzite countertops, white countertops and a freestanding vanity
Tub/shower combo - mid-sized traditional master white tile and subway tile porcelain tile, black floor and single-sink tub/shower combo idea in Los Angeles with furniture-like cabinets, medium tone wood cabinets, an undermount tub, a one-piece toilet, white walls, a drop-in sink, quartzite countertops, white countertops and a freestanding vanity



 Westlake Development Group, LLC
Blackstone Edge Studios
Double shower - large traditional master beige tile and ceramic tile ceramic tile double shower idea in Portland
Double shower - large traditional master beige tile and ceramic tile ceramic tile double shower idea in Portland

 Richard Salpietra Architect, Inc.
Inspiration for a contemporary gray tile gray floor and double-sink freestanding bathtub remodel in San Diego with flat-panel cabinets, dark wood cabinets, an integrated sink, white countertops and a floating vanity

 Bath Creations
Mid-sized transitional master brown tile and ceramic tile ceramic tile and beige floor alcove bathtub photo in San Diego with brown walls, a drop-in sink, raised-panel cabinets, dark wood cabinets, granite countertops and a hinged shower door

 Anne Rae Design
Found Creative Studios
Mid-sized transitional white tile and ceramic tile porcelain tile alcove shower photo in San Diego with an undermount sink, recessed-panel cabinets, dark wood cabinets, quartz countertops, a one-piece toilet and white walls
Mid-sized transitional white tile and ceramic tile porcelain tile alcove shower photo in San Diego with an undermount sink, recessed-panel cabinets, dark wood cabinets, quartz countertops, a one-piece toilet and white walls

 Kristen Elizabeth Design
Modern master bath remodel in Elk Grove features a standalone soaking tub, custom double vanity in walnut veneer topped with Kohler vessel sinks and Grohe faucets. Grass cloth wall covering by Kravet. Double shower with curbless entry. Lighting by Lumens
 Westlake Development Group, LLC
Blackstone Edge Studios
Large elegant master beige tile and ceramic tile ceramic tile double shower photo in Portland
Large elegant master beige tile and ceramic tile ceramic tile double shower photo in Portland

Sponsored
Columbus, OH

Hope Restoration & General Contracting
Columbus Design-Build, Kitchen & Bath Remodeling, Historic Renovations

 Floor Coverings International-Central Kentucky
Armstrong American Scrape 5" engineered hickory
Bedroom - traditional master dark wood floor bedroom idea with white walls
Bedroom - traditional master dark wood floor bedroom idea with white walls

 Masonite
The American Craftsman style grew in popularity at the end of the 19th century and beginning of the 20th century.
The style emphasized work done by hand over mass-production, keeping with a growing cultural ethos of that period. It focused on handmade, local and/or natural materials, simplicity and originality. Traditional Craftsman style homes would feature handcrafted stained or leaded glass, metalwork and wood. In 2017, the Craftsman is simplified and uncluttered but has kept its vigor for handcrafted, long-lasting elements.
Unpretentious and comfortable, Craftsman homes are often low-profile, one-and-a-half stories that could be part of the landscape.

 User
Rick Farmer
Inspiration for a timeless master beige tile and porcelain tile porcelain tile claw-foot bathtub remodel in Jacksonville with furniture-like cabinets, distressed cabinets, an undermount sink, gray walls and granite countertops
Inspiration for a timeless master beige tile and porcelain tile porcelain tile claw-foot bathtub remodel in Jacksonville with furniture-like cabinets, distressed cabinets, an undermount sink, gray walls and granite countertops
 American Home Improvement Inc.
Large minimalist master beige tile and ceramic tile porcelain tile, beige floor and double-sink freestanding bathtub photo in Los Angeles with raised-panel cabinets, dark wood cabinets, a one-piece toilet, white walls, a drop-in sink, quartzite countertops, a hinged shower door, white countertops and a built-in vanity



 American Deck and Patio
Craig Westerman
Deck - large traditional backyard deck idea in Baltimore with a roof extension
Deck - large traditional backyard deck idea in Baltimore with a roof extension

 Cascade West Development
The Aerius - Modern Craftsman in Ridgefield Washington by Cascade West Development Inc.
Upon opening the 8ft tall door and entering the foyer an immediate display of light, color and energy is presented to us in the form of 13ft coffered ceilings, abundant natural lighting and an ornate glass chandelier. Beckoning across the hall an entrance to the Great Room is beset by the Master Suite, the Den, a central stairway to the Upper Level and a passageway to the 4-bay Garage and Guest Bedroom with attached bath. Advancement to the Great Room reveals massive, built-in vertical storage, a vast area for all manner of social interactions and a bountiful showcase of the forest scenery that allows the natural splendor of the outside in. The sleek corner-kitchen is composed with elevated countertops. These additional 4in create the perfect fit for our larger-than-life homeowner and make stooping and drooping a distant memory. The comfortable kitchen creates no spatial divide and easily transitions to the sun-drenched dining nook, complete with overhead coffered-beam ceiling. This trifecta of function, form and flow accommodates all shapes and sizes and allows any number of events to be hosted here. On the rare occasion more room is needed, the sliding glass doors can be opened allowing an out-pour of activity. Almost doubling the square-footage and extending the Great Room into the arboreous locale is sure to guarantee long nights out under the stars.
Cascade West Facebook: https://goo.gl/MCD2U1
Cascade West Website: https://goo.gl/XHm7Un
These photos, like many of ours, were taken by the good people of ExposioHDR - Portland, Or
Exposio Facebook: https://goo.gl/SpSvyo
Exposio Website: https://goo.gl/Cbm8Ya

 Gulf Building LLC
Inspiration for a large timeless master white tile freestanding bathtub remodel in Miami with a one-piece toilet and green walls
65