
Search results for "Master american" in Home Design Ideas
 American Made Construction LLC
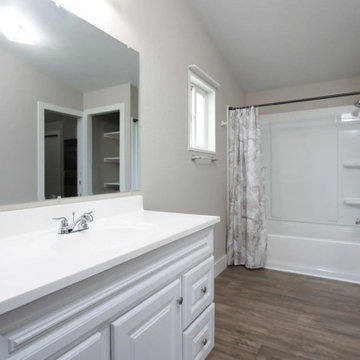
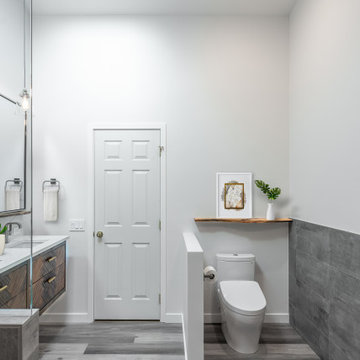
Master Bathroom, After picture.
Inspiration for a mid-sized laminate floor and brown floor alcove bathtub remodel in Portland with beige walls, white countertops and a built-in vanity
Inspiration for a mid-sized laminate floor and brown floor alcove bathtub remodel in Portland with beige walls, white countertops and a built-in vanity

 Norton Homes
Palatial owners suite including a master bath with custom tile shower, 6’soaking tub, oversized double vanity and generous walk-in closet.
Example of a large transitional master gray tile and ceramic tile ceramic tile drop-in bathtub design in Minneapolis with distressed cabinets, blue walls, an undermount sink and granite countertops
Example of a large transitional master gray tile and ceramic tile ceramic tile drop-in bathtub design in Minneapolis with distressed cabinets, blue walls, an undermount sink and granite countertops
 Designs With You In Mind
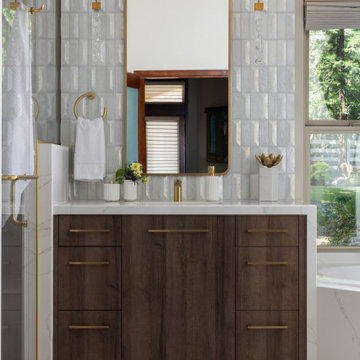
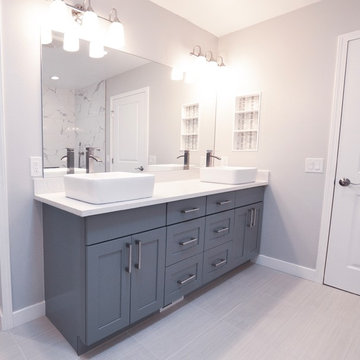
Example of a mid-sized transitional master ceramic tile, beige floor and double-sink bathroom design in Sacramento with flat-panel cabinets, brown cabinets, quartzite countertops, a niche and a built-in vanity
Find the right local pro for your project
 Winterior Design
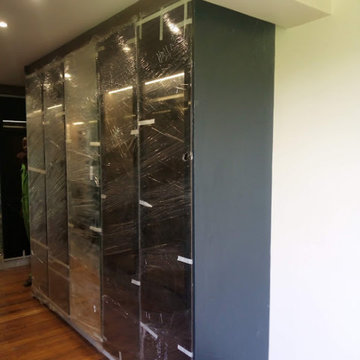
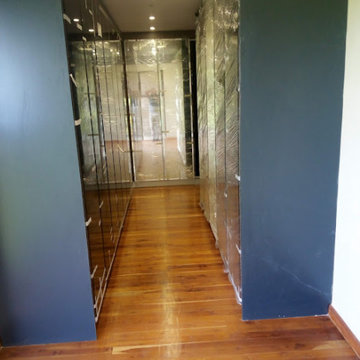
A glass door master walk in closet with sensor ed lights in american walnut melamine finish and a shade of petrol blue.
Small trendy gender-neutral laminate floor, brown floor and exposed beam walk-in closet photo with glass-front cabinets and dark wood cabinets
Small trendy gender-neutral laminate floor, brown floor and exposed beam walk-in closet photo with glass-front cabinets and dark wood cabinets
 Winterior Design
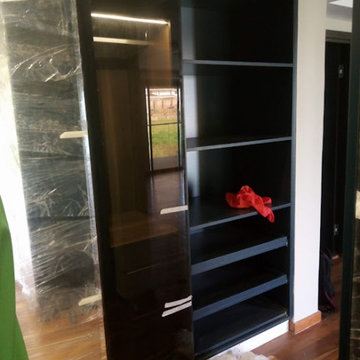
A glass door master walk in closet with sensor ed lights in american walnut melamine finish and a shade of petrol blue.
Inspiration for a small contemporary gender-neutral laminate floor, brown floor and exposed beam walk-in closet remodel with glass-front cabinets and dark wood cabinets
Inspiration for a small contemporary gender-neutral laminate floor, brown floor and exposed beam walk-in closet remodel with glass-front cabinets and dark wood cabinets

 MossCreek
This MossCreek Design is the Beauthaway and can be found in our ready to purchase home plans. The DIY Channel show called Raising House recently featured this MossCreek home. At 3,268 square feet, the house is a Rustic American style that blends a variety of regional architectural elements that can be found throughout the Appalachians from Maine to Georgia. www.mosscreek.net





 National Association of Home Builders
Jeffrey A. Davis Photography
Inspiration for a large contemporary master white tile and porcelain tile medium tone wood floor and multicolored floor freestanding bathtub remodel in Orlando with flat-panel cabinets, beige cabinets, a one-piece toilet, beige walls, a console sink and quartz countertops
Inspiration for a large contemporary master white tile and porcelain tile medium tone wood floor and multicolored floor freestanding bathtub remodel in Orlando with flat-panel cabinets, beige cabinets, a one-piece toilet, beige walls, a console sink and quartz countertops

 Copper Canyon Millworks LLC
Large transitional master stone tile freestanding bathtub photo in Phoenix with recessed-panel cabinets, beige cabinets, green walls and marble countertops

 Bestbath
https://bestbath.com/products/showers/barrier-free/
Bestbath commercial shower faux tile shower walk in shower
walk in shower base
walk in shower pan
walk in shower
walk in shower installation instructions
handicap walk in showers
walk in shower base sizes
water stopper for walk in shower
ada walk in shower kits
walk in shower kits
ada walk in shower kits
one piece fiberglass walk in shower
shower bases for walk in showers
ada walk in shower
walk in shower with seat
walk in shower stalls
walk in shower base pan
best walk in shower kits
best quality walk in shower enclosures
ada walk in shower
walk in shower for disabled person
fiberglass walk in shower
fiberglass walk in shower
walk in shower sizes
walk in shower enclosure ideas
how to build a walk in shower from scratch
walk in shower base kit
best walk in shower enclosures
walk in shower door width
types of walk in showers
tub to walk in shower
how to build a shower base for walk in shower
walk in shower designs
american standard walk in shower
fancy walk in showers
fiberglass walk in shower ideas
shower curtain length for walk in shower
tub to walk in shower conversion kit
walk in shower walls
walk in shower and bath
prefab walk in shower
how to change a tub into a walk in shower
awesome walk in showers
standard walk in shower size
curbless walk in shower
walk in shower with window
walk in shower with tub inside
walk in shower bathroom designs
walk in shower dimensions
remove tub install walk in shower
one piece walk in shower
small walk in shower enclosures
walk in showers canada
how to build a walk in shower pan
framing a walk in shower
how do you build a walk in shower
installing a walk in shower floor
tile walk in shower kits
walk in shower base construction
pictures of ceramic tile walk in showers
how to tile a walk in shower video
walk in shower combo
walk in shower design dimensions
walk in shower drain
60 inch walk in shower kits
walk in shower with seat designs
walk in shower remodel pictures
30x60 walk in shower
beautiful walk in showers
walk in showers for elderly prices
small walk in shower remodel ideas
pictures of walk in showers
walk in showers for seniors
tile walk in shower
buy walk in shower
standard walk in shower dimensions
large walk in shower ideas
manhattan walk in shower enclosures
bathtub size walk in shower
walk in shower definition
walk in shower size requirements
walk in shower width
no curb walk in shower
what is a walk in shower
walk in shower floor
one piece walk in shower units
building a walk in shower
walk in shower installation
images of bathrooms with walk in showers
walk in shower enclosures with seat
walk in shower units for sale
houzz walk in shower
small bathroom with tub and walk in shower
large walk in showers with seats
walk in shower designs with bench
walk in shower with bench
best walk in shower tray
diy walk in shower pan
walk in shower accessories
walk in shower units for disabled
walk in shower ideas for elderly
hotels with walk in showers near me
cheap walk in showers
luxury walk in shower designs
walk in shower drain location
ideas walk in shower enclosure
walk in shower base for tile
building a walk in shower pan
cheap walk in shower enclosures
how to fit a walk in shower
walk in shower units with seat
disabled walk in shower enclosures
5 walk in shower
walk in shower bath
walk in shower vs bathtub
how to build a walk in shower base
seats for walk in showers
large walk in shower designs
walk in shower construction
walk in shower insert
how to walk in shower
how to put in a walk in shower
walk in shower and bath combinations
walk in shower pan kit
walk in shower ideas with seat
walk in shower tub insert
walk in shower price comparison
custom walk in shower
walk in shower drain install
how to clean a walk in shower
american standard walk in shower with seat
walk in showers for mobile homes
shower walk in tub combo
small walk in shower designs
corner walk in shower ideas
large walk in shower enclosures
replace tub with walk in shower
high end walk in showers
corner walk in shower
walk in shower with tub combo
walk in shower with tub combo
walk in shower stall with seat
best shower curtain for walk in shower
large walk in shower units
custom walk in shower ideas
walk in shower picture gallery
how to make a tiled walk in shower
open walk in shower
walk in shower prices
walk in shower options
walk in showers for sale
how to build a walk in shower
walk in shower tub for seniors
modern walk in shower
shower curtain for walk in shower
walk in shower with tub in front
walk in shower with bench seat
walk in shower surround
bathroom walk in shower tile
walk in shower curtain
walk in shower floor construction
shower curtain ideas for walk in showers
walk in shower materials
small walk in shower kits
grab bar placement in walk in shower
cool walk in showers
corner walk in shower designs
how to install a walk in shower
walk in shower stalls designs
walk in shower plans and specs
walk in shower stall ideas
best walk in showers
best walk in shower for elderly
bathroom with walk in showers ideas
walk in shower without door dimensions
walk in shower reviews
roll in shower vs walk in shower
walk in shower remodel ideas
cheap walk in shower kits
bathroom remodel ideas walk in shower
modern walk in shower designs
walk in shower units
pictures of walk in showers with seats
ada walk in shower dimensions
walk in shower curtain liner
how big is a walk in shower
walk in shower kits with seat
remove tub and install walk in shower
walk in shower floor ideas
walk in shower handicap accessible
5 foot walk in shower
best walk in shower designs
walk in showers with seats cost
walk in shower water barrier
fiberglass walk in shower units
cool walk in shower ideas
walk in shower bath with seat
pictures of bathrooms with walk in showers

 Winterior Design
A glass door master walk in closet with sensor ed lights in american walnut melamine finish and a shade of petrol blue.
Walk-in closet - small contemporary gender-neutral laminate floor, brown floor and exposed beam walk-in closet idea with glass-front cabinets and dark wood cabinets
Walk-in closet - small contemporary gender-neutral laminate floor, brown floor and exposed beam walk-in closet idea with glass-front cabinets and dark wood cabinets
 DESIGNER KITCHEN & BATH
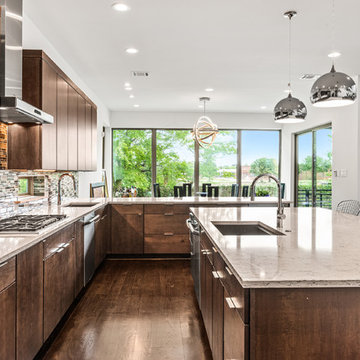
Contemporary, Cherry Wood, European Design, American Made
Trendy kitchen photo in Houston
Trendy kitchen photo in Houston

Sponsored
Sunbury, OH

J.Holderby - Renovations
Franklin County's Leading General Contractors - 2X Best of Houzz!
 DESIGNER KITCHEN & BATH
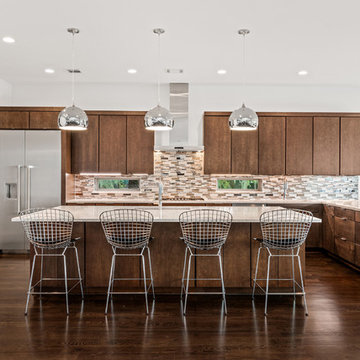
Contemporary, Cherry Wood, European Design, American Made
Example of a trendy kitchen design in Houston
Example of a trendy kitchen design in Houston

 E Builders Homes
Zachary Molino
Inspiration for a large contemporary master multicolored tile and porcelain tile ceramic tile drop-in bathtub remodel in Salt Lake City with an undermount sink, recessed-panel cabinets, white cabinets, quartz countertops and white walls
Inspiration for a large contemporary master multicolored tile and porcelain tile ceramic tile drop-in bathtub remodel in Salt Lake City with an undermount sink, recessed-panel cabinets, white cabinets, quartz countertops and white walls

 The Local INN.terior Pte. Ltd.
Example of a master dark wood floor bedroom design in Singapore with no fireplace

Sponsored
Sunbury, OH
J.Holderby - Renovations
Franklin County's Leading General Contractors - 2X Best of Houzz!
 Winterior Design
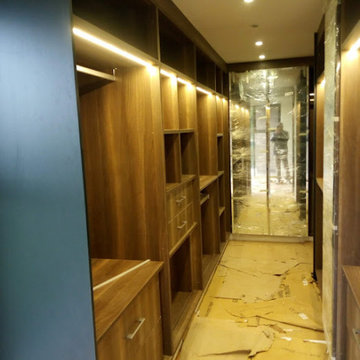
A glass door master walk in closet with sensor ed lights in american walnut melamine finish and a shade of petrol blue.
Example of a small trendy gender-neutral laminate floor, brown floor and exposed beam walk-in closet design with glass-front cabinets and dark wood cabinets
Example of a small trendy gender-neutral laminate floor, brown floor and exposed beam walk-in closet design with glass-front cabinets and dark wood cabinets


 User
Interior Design by Sarah Stacey Interior Design. Photography by Sarah Natsumi.
Example of a mid-sized master gray tile and marble tile marble floor and gray floor claw-foot bathtub design in Austin with beaded inset cabinets, gray cabinets, an undermount sink, marble countertops and a hinged shower door
Example of a mid-sized master gray tile and marble tile marble floor and gray floor claw-foot bathtub design in Austin with beaded inset cabinets, gray cabinets, an undermount sink, marble countertops and a hinged shower door
80