
Search results for "Master american" in Home Design Ideas

 Interiors on Fox Farm Road
In the master bedroom, large-scale furnishings are the backdrop for custom bedding in warm Southwestern hues.
Bedroom - large rustic master carpeted bedroom idea in Los Angeles with beige walls
Bedroom - large rustic master carpeted bedroom idea in Los Angeles with beige walls


 The Kitchen Shop
American Village Builders- Wicker Point Parade Home
Cabinets: Mid Continent
Door Style- Adams
Finish- White Paint
Vanity Tops- Marbelite Cultured Marble Euro Series
Color- Pearl Gloss
Designed By: Tim Guilfoyle
Photography By: Rebecca Spenelli
Find the right local pro for your project




 The Cleary Company
SHOWER PLUMBING: Kohler PURIST - multifunction wall-mount, handshower kit, valve trim with lever handle for thermostatic valve, Polished Chrome
SHOWER SEAT TOP & SHELF: Cambria Quartz Berwyn
TOILET: American Standard Cadet 3 FloWise Right Height Elongated, White
WALL TILE: American Olean Rosendal, Metro Gray
ACCENT & SHOWER FLOOR TILE: American Olean Crosswood, Pelican
Marshall Evan Photography

 AIBD - American Institute of Building Design
This narrow lot villa was designed for the empty nester second home market. It caters to those possibly downsizing or just wanting a maintenance free second home. It’s width from the street is immediately brought to suspicion by an expansive Great Room. The spacious kitchen with island and serving bar open onto the view beyond. The Master Suite is entered through a double doored private Foyer. Rounding out this homes many features is the “L” shaped outdoor Patio with outdoor kitchen. sThis home truly defies what many believe are the limiting factors of narrow lot home plans.
An ARDA for Model Home Design goes to
The Stater Group, Inc.
Designer: The Sater Group, Inc.
From: Bonita Springs, Florida



 The Showroom by Omaha Winnelson Supply Co.
Lyndon Suite
DXV by American Standard
Mid-sized trendy master white tile and glass tile ceramic tile and gray floor freestanding bathtub photo in Omaha with open cabinets, medium tone wood cabinets, a one-piece toilet, blue walls, a wall-mount sink and a hinged shower door
Mid-sized trendy master white tile and glass tile ceramic tile and gray floor freestanding bathtub photo in Omaha with open cabinets, medium tone wood cabinets, a one-piece toilet, blue walls, a wall-mount sink and a hinged shower door

 Hammond Design
Ken Kotch
Example of a mid-sized arts and crafts master beige tile and ceramic tile porcelain tile corner shower design in Boston with an undermount sink, shaker cabinets, medium tone wood cabinets, granite countertops, a one-piece toilet and yellow walls
Example of a mid-sized arts and crafts master beige tile and ceramic tile porcelain tile corner shower design in Boston with an undermount sink, shaker cabinets, medium tone wood cabinets, granite countertops, a one-piece toilet and yellow walls

 Quality Cut Design | Remodel
Inspiration for a large timeless master white tile and porcelain tile porcelain tile freestanding bathtub remodel in Minneapolis with an undermount sink, furniture-like cabinets, white cabinets, marble countertops and gray walls

 Reidbuilt Homes Calgary
Inspiration for a large timeless master beige tile corner bathtub remodel in Calgary with an undermount sink, raised-panel cabinets, white cabinets and beige walls

 American Tin Ceilings
This rustic kitchen is completed with a tin tile backsplash that offsets the unique flooring. This is pattern #3 in Silver Brushed Bronze.
Inspiration for a rustic kitchen remodel in Tampa
Inspiration for a rustic kitchen remodel in Tampa

Sponsored
Delaware, OH

Buckeye Basements, Inc.
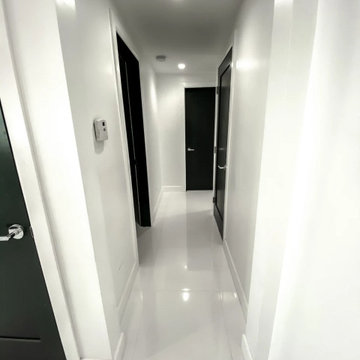
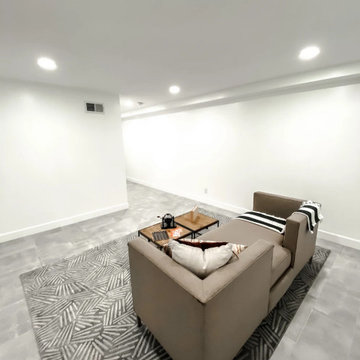
Central Ohio's Basement Finishing ExpertsBest Of Houzz '13-'21

 Benjamin Andrew Construction
Never The Rock Photography
Example of a large arts and crafts master beige tile and porcelain tile porcelain tile drop-in bathtub design in Atlanta with shaker cabinets, white cabinets, a two-piece toilet, beige walls, an undermount sink and granite countertops
Example of a large arts and crafts master beige tile and porcelain tile porcelain tile drop-in bathtub design in Atlanta with shaker cabinets, white cabinets, a two-piece toilet, beige walls, an undermount sink and granite countertops

 KodieK. Designs
Corrugated metal wainscoting in the half bath. Dark paints adds a bit of edginess.
Eclectic powder room photo in Denver
Eclectic powder room photo in Denver

 Simply Baths & Kitchens
When designer Rachel Peterson of Simply Baths, Inc. first met this young, stylish couple at their house they had a small handful of items they knew they really wanted in their master bathroom: a freestanding tub, a chandelier, a larger shower and more counter space. But the truth was, the bath needed a major face-lift. The space was outdated and lacked personality. It certainly didn't reflect the homeowners and their elegant aesthetic. The combination of stone and wood tiles lends just enough of a rustic flair to bring a little bit of the outdoors in and while helping to balance some of the feminine elements in the room with simple masculine touches.
Featuring Dura Supreme Cabinetry.

Sponsored
Sunbury, OH

J.Holderby - Renovations
Franklin County's Leading General Contractors - 2X Best of Houzz!


 Artisan Home Crafters
Guest Bath
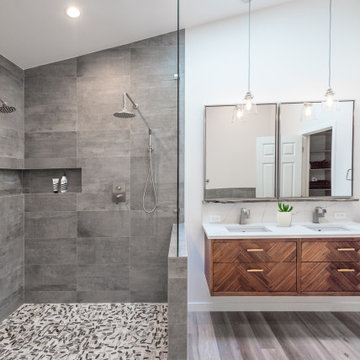
Inspiration for a timeless stone tile doorless shower remodel in Atlanta with an undermount sink, furniture-like cabinets, white cabinets, marble countertops and a two-piece toilet
Inspiration for a timeless stone tile doorless shower remodel in Atlanta with an undermount sink, furniture-like cabinets, white cabinets, marble countertops and a two-piece toilet
84