
Search results for "Master american" in Home Design Ideas

 Kimberlee Marie Interiors
It’s always a blessing when your clients become friends - and that’s exactly what blossomed out of this two-phase remodel (along with three transformed spaces!). These clients were such a joy to work with and made what, at times, was a challenging job feel seamless. This project consisted of two phases, the first being a reconfiguration and update of their master bathroom, guest bathroom, and hallway closets, and the second a kitchen remodel.
In keeping with the style of the home, we decided to run with what we called “traditional with farmhouse charm” – warm wood tones, cement tile, traditional patterns, and you can’t forget the pops of color! The master bathroom airs on the masculine side with a mostly black, white, and wood color palette, while the powder room is very feminine with pastel colors.
When the bathroom projects were wrapped, it didn’t take long before we moved on to the kitchen. The kitchen already had a nice flow, so we didn’t need to move any plumbing or appliances. Instead, we just gave it the facelift it deserved! We wanted to continue the farmhouse charm and landed on a gorgeous terracotta and ceramic hand-painted tile for the backsplash, concrete look-alike quartz countertops, and two-toned cabinets while keeping the existing hardwood floors. We also removed some upper cabinets that blocked the view from the kitchen into the dining and living room area, resulting in a coveted open concept floor plan.
Our clients have always loved to entertain, but now with the remodel complete, they are hosting more than ever, enjoying every second they have in their home.


 Interiors on Fox Farm Road
The huge master bath with custom cabinetry, slate floor, oversized shower and soaking tub. Photo by Junction Image Co.
Mountain style gray tile and stone tile corner shower photo in Los Angeles with recessed-panel cabinets, medium tone wood cabinets and marble countertops
Mountain style gray tile and stone tile corner shower photo in Los Angeles with recessed-panel cabinets, medium tone wood cabinets and marble countertops
Find the right local pro for your project
 Wide Plank Floor Supply
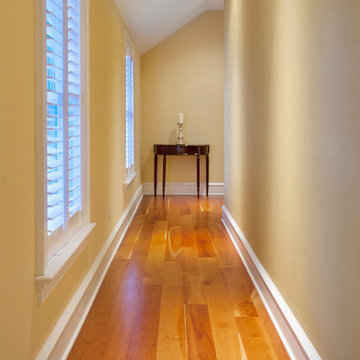
The Master Suite that was added over the new kitchen has a hallway that leads to a studio above the added 3 car garage. This hallway is 5” American Cherry. It was site-finished with a sealer and a satin Bona Kemi waterbased finish.
 DESIGNER KITCHEN & BATH
Contemporary, Cherry Wood, European Design, American Made
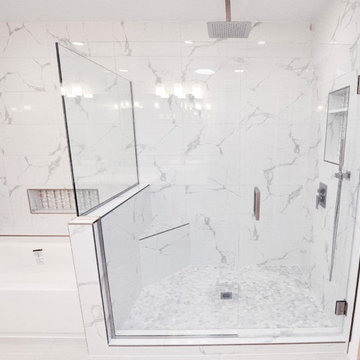
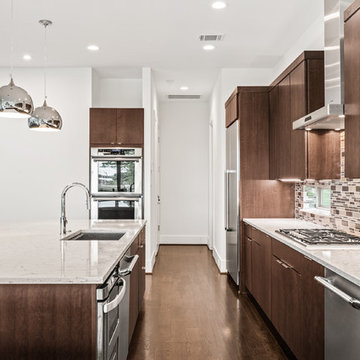
Trendy kitchen photo in Houston
Trendy kitchen photo in Houston
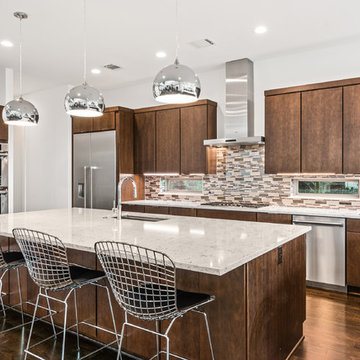 DESIGNER KITCHEN & BATH
Contemporary, Cherry Wood, European Design, American Made
Kitchen - contemporary kitchen idea in Houston
Kitchen - contemporary kitchen idea in Houston


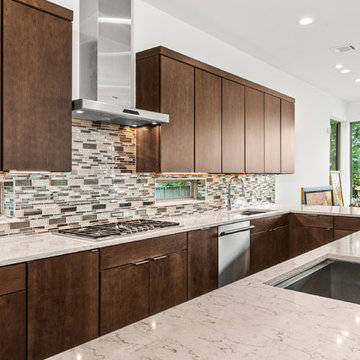 DESIGNER KITCHEN & BATH
Contemporary, Cherry Wood, European Design, American Made
Trendy kitchen photo in Houston
Trendy kitchen photo in Houston

 Lunada Consulting & Design, Inc.
The steam shower designed with enclosed glass panels to keep steam in, beige tiled walls and niche, and brushed nickel accents.
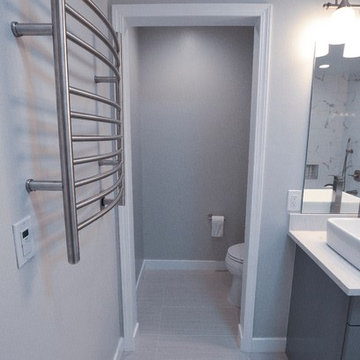
Inspiration for a small contemporary 3/4 beige tile and porcelain tile porcelain tile alcove shower remodel in Los Angeles with flat-panel cabinets, gray cabinets, recycled glass countertops, a one-piece toilet, gray walls, a trough sink and a hinged shower door
Inspiration for a small contemporary 3/4 beige tile and porcelain tile porcelain tile alcove shower remodel in Los Angeles with flat-panel cabinets, gray cabinets, recycled glass countertops, a one-piece toilet, gray walls, a trough sink and a hinged shower door
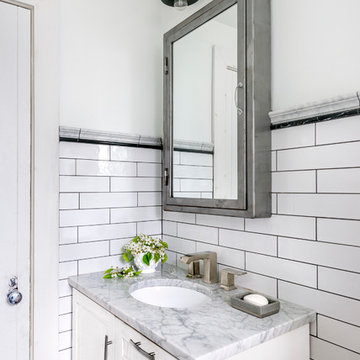
 Hannah Dee Interiors
Julia Staples Photography
Inspiration for a transitional home design remodel in Philadelphia
Inspiration for a transitional home design remodel in Philadelphia

 Savvy Kitchens
Large 1960s u-shaped cement tile floor and gray floor enclosed kitchen photo in Los Angeles with an undermount sink, flat-panel cabinets, medium tone wood cabinets, quartzite countertops, blue backsplash, glass tile backsplash, stainless steel appliances and an island

 Hartwell Kitchen & Bath
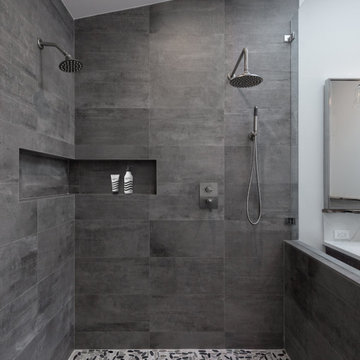
This is a double vanity in our Dark Chocolate Shaker cabinet. This master Bathroom also had a two head shower as well as the massive soaking tub.
Drop-in bathtub - huge contemporary master travertine floor drop-in bathtub idea in DC Metro with an undermount sink, shaker cabinets, black cabinets, a two-piece toilet and beige walls
Drop-in bathtub - huge contemporary master travertine floor drop-in bathtub idea in DC Metro with an undermount sink, shaker cabinets, black cabinets, a two-piece toilet and beige walls

 American Dream Design Build
Inspiration for a small victorian 3/4 white tile and porcelain tile porcelain tile alcove shower remodel in Seattle with a pedestal sink, a two-piece toilet and green walls

Sponsored
Sunbury, OH

J.Holderby - Renovations
Franklin County's Leading General Contractors - 2X Best of Houzz!


 Seattle Interiors
Large minimalist master white tile and porcelain tile concrete floor and gray floor freestanding bathtub photo in Seattle with a one-piece toilet, green walls, a wall-mount sink and a hinged shower door

 User
Drop-in bathtub - large traditional master beige tile and stone tile travertine floor drop-in bathtub idea in Phoenix with raised-panel cabinets, dark wood cabinets, an undermount sink and granite countertops

 Ortal USA
Ortal's Clear 170 Tunnel featured in the Master Bedroom of the 2014 New American Home in Henderson, NV.
Bathroom - contemporary bathroom idea in Los Angeles
Bathroom - contemporary bathroom idea in Los Angeles

Sponsored
Sunbury, OH
J.Holderby - Renovations
Franklin County's Leading General Contractors - 2X Best of Houzz!

 Elements Concrete
Custom concrete sink and vanity for kids bunk room. The concrete trough sink has a stepped front to make it easier for smaller kids to reach the sink. The vanity base also has pull out steps that are built into the toe-kick for smaller children. The vanity base is hand-crafted with a patinaed steel face frame and drawer fronts with reclaimed oak used throughout. The shelving also has a false back to hide the plumbing from curious kids.
Photo credits-
Megan Marie Imagery

 Anchor Builders
The homeowners loved the location of their small Cape Cod home, but they didn't love its limited interior space. A 10' addition along the back of the home and a brand new 2nd story gave them just the space they needed. With a classy monotone exterior and a welcoming front porch, this remodel is a refined example of a transitional style home.
Space Plans, Building Design, Interior & Exterior Finishes by Anchor Builders
Photos by Andrea Rugg Photography
82