
Search results for "Master app" in Home Design Ideas
 Lewis / Schoeplein architects
Interiors: Tamar Stein Interiors
Photography: Roger Davies

Example of a tuscan master brown floor and dark wood floor bedroom design in Los Angeles with white walls, a corner fireplace and a plaster fireplace
Example of a tuscan master brown floor and dark wood floor bedroom design in Los Angeles with white walls, a corner fireplace and a plaster fireplace
 Overstreet Builders, Inc.
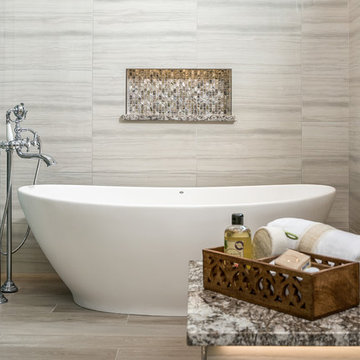
Our 4553 sq. ft. model currently has the latest smart home technology including a Control 4 centralized home automation system that can control lights, doors, temperature and more. This incredible master bathroom has custom cabinetry with his and her sinks, TV, and remote control sound, and lights. The standing shower area is enclosed and features a elegant sitting tub and a three headed UMoen shower set up where you can control your shower experience with an app. The master bathroom is complete with a walk in closet and several natural light skylights to help increase brightness day and night.

Find the right local pro for your project
 Morr Interiors

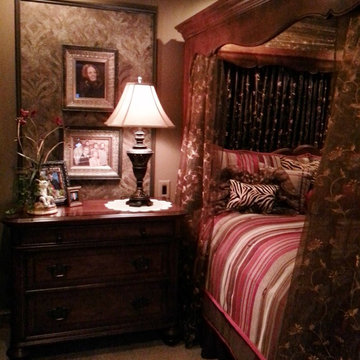
Example of a mid-sized transitional guest carpeted bedroom design in Boston with orange walls
 Scottsdale Window Coverings-Hunter Douglas
PowerView® Automation allows you to experience privacy or light when wanted. Simply take control with the option of operating motorization with the Pebble® Remote Control, voice activation, or the PowerView® App.
 Chango
Interior Design, Custom Furniture Design, & Art Curation by Chango & Co.
Photography by Raquel Langworthy
See the project in Architectural Digest
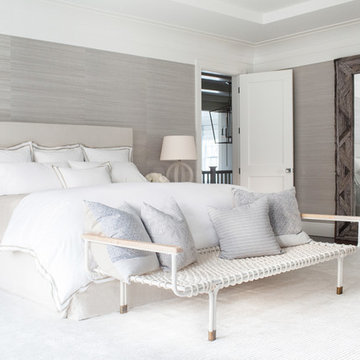
Huge transitional master dark wood floor bedroom photo in New York with beige walls, a standard fireplace and a stone fireplace
Huge transitional master dark wood floor bedroom photo in New York with beige walls, a standard fireplace and a stone fireplace

Sponsored
Columbus, OH

Wannemacher Interiors
Customized Award-Winning Interior Design Solutions in Franklin Cnty OH

 Savko Home Builders
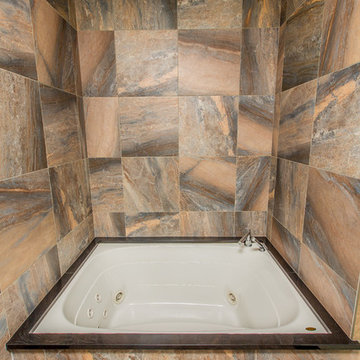
Jacuzzi whirlpool tub custom mounted within master shower enclosure, featuring Moen iO Roman Tub Faucet with controls outside shower enclosure. Marble (2) piece surround matches soap shelves. LED lights above are Phillips Hue brand with constant power and color-controllable via Amazon Echo, mobile phone, & tablet via Hue App. Tub drain Open/Close knob also located on wall outside shower enclosure. Photo by MKleck Photography

 TYM Smart Homes & Home Theaters
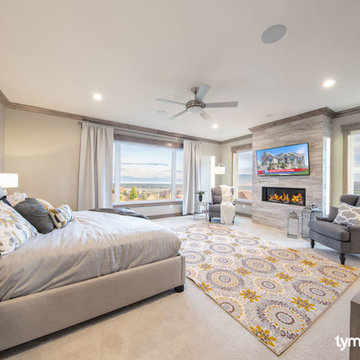
TruAudio. This whole-home audio system allows for up to 8 different streams to be played to 8 different zones at the same time. Savant video distribution, which allows for up to 8 video feeds to be switched to 6 different TVs. Lutron wireless lighting control brings scene control to various rooms.
Whole-home control is also by Savant, which allows users to control the home’s systems, in-home or remotely, from any mobile device including iPad, iPhone, Apple Watch, or Android devices. TYM’s work allows all of the smart home technology and entertainment systems to be integrated and controlled by a single app.
Interior design by Lindsey Walker, lwdesign1016@gmail.com
Photo by: Brad Montgomery

 City Homes, LLC
Troy Theis Photography
Mid-sized transitional l-shaped black floor and ceramic tile dedicated laundry room photo in Minneapolis with an undermount sink, recessed-panel cabinets, white cabinets, black walls, a side-by-side washer/dryer, white countertops and granite countertops
Mid-sized transitional l-shaped black floor and ceramic tile dedicated laundry room photo in Minneapolis with an undermount sink, recessed-panel cabinets, white cabinets, black walls, a side-by-side washer/dryer, white countertops and granite countertops

Sponsored
Columbus, OH
Free consultation for landscape design!

Peabody Landscape Group
Franklin County's Reliable Landscape Design & Contracting
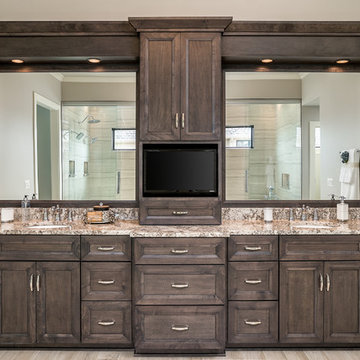 Overstreet Builders, Inc.
Our 4553 sq. ft. model currently has the latest smart home technology including a Control 4 centralized home automation system that can control lights, doors, temperature and more. This incredible master bathroom has custom cabinetry with his and her sinks, TV, and remote control sound, and lights. The standing shower area is enclosed and features a elegant sitting tub and a three headed UMoen shower set up where you can control your shower experience with an app. The master bathroom is complete with a walk in closet and several natural light skylights to help increase brightness day and night.
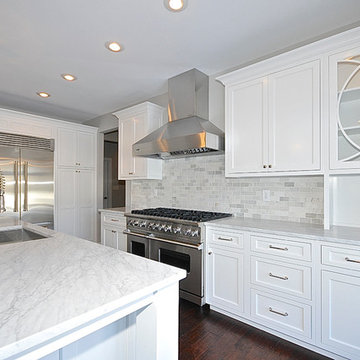
 Litz Real Estate
Litz & Eaton remodel of this storied Contemporary in elegant West Crow's Nest. This home was designed to showcase your art collection while enjoying a casual atmosphere. The rooms are large, spaces voluminous & finishes luxurious. 1st floor features mega-master suite w/ closets galore, spa bath & private patio w/ hot tub; new custom kitchen w/ Viking App, custom cab, massive island & granite. Mudroom, Hearth, Office & Great room finish off 1st level. 3 Bedrooms/ 3 bathrooms up. Finished. Basement.
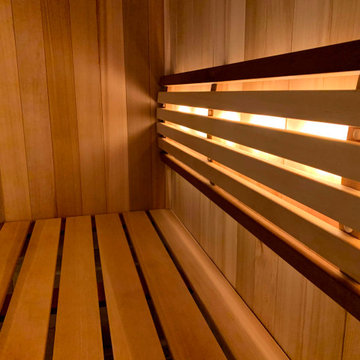
 Finnleo Sauna
The sauna included Recessed LED backrest lighting which can be controlled with the SaunaLogic2 control and mobile app.
Example of a minimalist home design design in Minneapolis
Example of a minimalist home design design in Minneapolis
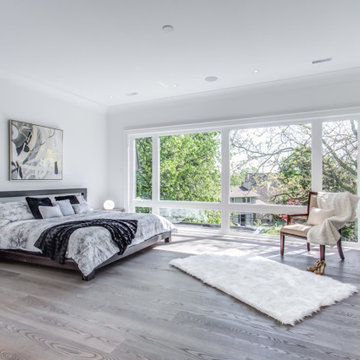
 noush staging
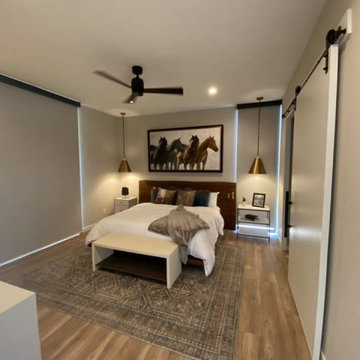
Modern master bedroom, staged to sell with luxury furniture and unique decor
Example of a huge trendy bedroom design in Toronto
Example of a huge trendy bedroom design in Toronto


 Wineteer Construction
Lantern Light Photography

Shower curtain - small country master white tile and subway tile ceramic tile and gray floor shower curtain idea in Kansas City with shaker cabinets, gray cabinets, a wall-mount toilet, white walls, onyx countertops and an integrated sink
Shower curtain - small country master white tile and subway tile ceramic tile and gray floor shower curtain idea in Kansas City with shaker cabinets, gray cabinets, a wall-mount toilet, white walls, onyx countertops and an integrated sink
 Overstreet Builders, Inc.
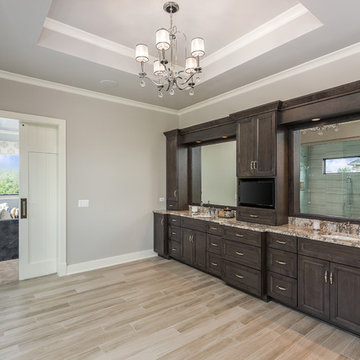
Our 4553 sq. ft. model currently has the latest smart home technology including a Control 4 centralized home automation system that can control lights, doors, temperature and more. This incredible master bathroom has custom cabinetry with his and her sinks, TV, and remote control sound, and lights. The standing shower area is enclosed and features a elegant sitting tub and a three headed UMoen shower set up where you can control your shower experience with an app. The master bathroom is complete with a walk in closet and several natural light skylights to help increase brightness day and night.
 User
UserCARNEGIE HOMES
Features
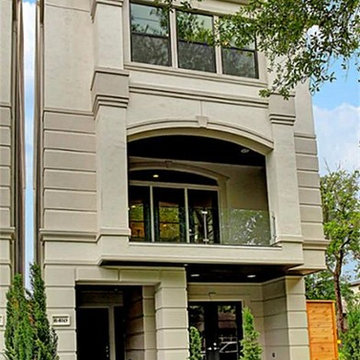
•Imposing Romanesque Architecture
•4525 square feet ( 5 Br/4.5 Bath)
•Spacious Rooftop Terrace with Fireplace and Kitchen
•Ornate detailing
•Master Retreat with fireplace
•Coffee Bar and Steam Shower
•Media Room
•Private Elevator
•Home Automation
•Alleyway access to Garage
•Custom Shoe Closets
•Custom Master Closet
•Energy Star Certified
•Wolf/Subzero Appliances
•Custom Designed Wrought Iron Stairs
•Open Floor Plan
•Grand Kitchen Island
•Sink in Utility Room
•Game room with Bar
•Exotic Granite Countertops
•Custom Stained Red Oak Flooring
6