
Search results for "Master appliance" in Home Design Ideas

 Closet Organizing Systems
The layout of this mudroom is long and narrow and divided in half by a doorway.
A locker system with 5 individual cubbies, open shelving and drawers holds the families immediate outdoor wear accessories. The cabinets are finished in white melamine and include corner radius shelving, chrome hardware, square raised panel door fronts and large continuous crown molding. The opposite wall has the washer and dryer with cabinets for laundry essentials. There is also a closet for long hang items and mop/broom storage. Designed by Marcia Spinosa for Closet Organizing Systems

 Tacoma Woodworks
Mid-sized elegant l-shaped medium tone wood floor enclosed kitchen photo in Toronto with a double-bowl sink, shaker cabinets, medium tone wood cabinets, granite countertops, multicolored backsplash, stone tile backsplash, stainless steel appliances and no island

Find the right local pro for your project


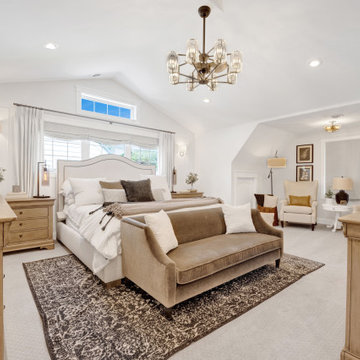
 Valiant Home Additions
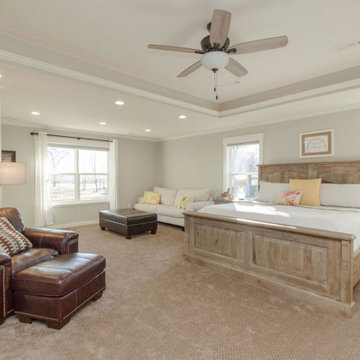
Example of a large farmhouse carpeted and beige floor bedroom design with gray walls and no fireplace


Sponsored
Plain City, OH

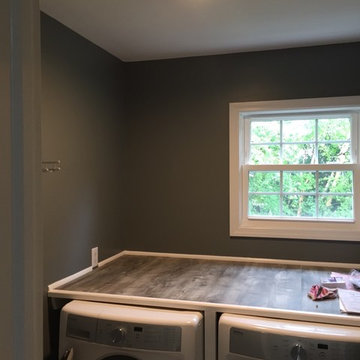
Kuhns Contracting, Inc.
Central Ohio's Trusted Home Remodeler Specializing in Kitchens & Baths



 Valiant Home Additions
Inspiration for a large modern open concept brown floor living room remodel with gray walls, a standard fireplace, a wood fireplace surround and a wall-mounted tv


 Valiant Home Additions
Example of a large minimalist open concept brown floor living room design with gray walls, a standard fireplace, a wood fireplace surround and a wall-mounted tv

 Valiant Home Additions
Inspiration for a huge country l-shaped brown floor open concept kitchen remodel with recessed-panel cabinets, blue cabinets, granite countertops, white backsplash, stainless steel appliances, an island and white countertops


Sponsored
Fredericksburg, OH

High Point Cabinets
Columbus' Experienced Custom Cabinet Builder | 4x Best of Houzz Winner


 AXIS ARCHITECTS
New Master Suite with Living Area, Master Bathroom and Walk In Closet.
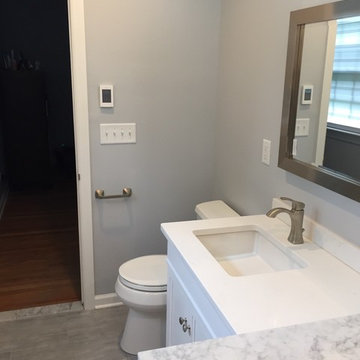
Mid-sized elegant master gray tile and cement tile ceramic tile and beige floor alcove shower photo in DC Metro with flat-panel cabinets, beige cabinets, a one-piece toilet, an integrated sink, quartz countertops, beige walls and a hinged shower door
Mid-sized elegant master gray tile and cement tile ceramic tile and beige floor alcove shower photo in DC Metro with flat-panel cabinets, beige cabinets, a one-piece toilet, an integrated sink, quartz countertops, beige walls and a hinged shower door

 SKP Design
After finalizing the layout for their new build, the homeowners hired SKP Design to select all interior materials and finishes and exterior finishes. They wanted a comfortable inviting lodge style with a natural color palette to reflect the surrounding 100 wooded acres of their property. http://www.skpdesign.com/inviting-lodge
SKP designed three fireplaces in the great room, sunroom and master bedroom. The two-sided great room fireplace is the heart of the home and features the same stone used on the exterior, a natural Michigan stone from Stonemill. With Cambria countertops, the kitchen layout incorporates a large island and dining peninsula which coordinates with the nearby custom-built dining room table. Additional custom work includes two sliding barn doors, mudroom millwork and built-in bunk beds. Engineered wood floors are from Casabella Hardwood with a hand scraped finish. The black and white laundry room is a fresh looking space with a fun retro aesthetic.
Photography: Casey Spring
164