
Search results for "Master appliance" in Home Design Ideas


 Olson Development LLC
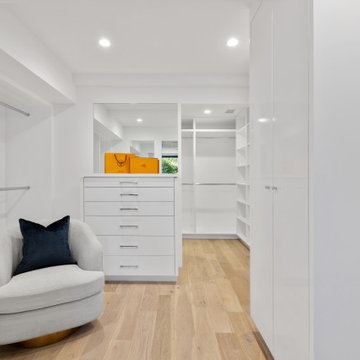
Inspiration for a large timeless master light wood floor bedroom remodel in New York with gray walls and no fireplace

 Ballard Architectural Studio
Master bathroom view of soaking tub and glass shower enclosure.
Drop-in bathtub - mid-sized craftsman master white tile and ceramic tile ceramic tile drop-in bathtub idea in Cleveland with a drop-in sink, a one-piece toilet and gray walls
Drop-in bathtub - mid-sized craftsman master white tile and ceramic tile ceramic tile drop-in bathtub idea in Cleveland with a drop-in sink, a one-piece toilet and gray walls
Find the right local pro for your project

 AXIS ARCHITECTS
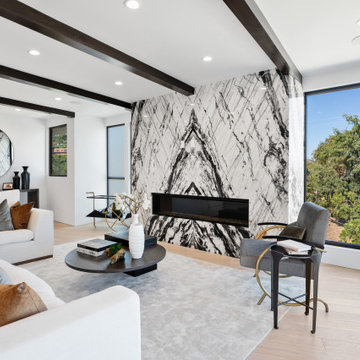
New Master Suite with Living Area, Master Bathroom and Walk In Closet.
Example of a mid-sized classic master light wood floor and brown floor bedroom design in DC Metro with blue walls
Example of a mid-sized classic master light wood floor and brown floor bedroom design in DC Metro with blue walls

 Artistic Tile
Small transitional galley slate floor enclosed kitchen photo in New York with a farmhouse sink, recessed-panel cabinets, white cabinets, marble countertops, white backsplash, stone tile backsplash, stainless steel appliances and no island

 CARNEMARK design + build
The sterling grey SieMatic cabinetry, filled with high efficiency points-of-use storage like a pull-out pantry, increased both storage and counter space.
Anice Hoachlander

Sponsored
Delaware, OH

Buckeye Basements, Inc.
Central Ohio's Basement Finishing ExpertsBest Of Houzz '13-'21

 Justina Auer
Example of a huge tuscan u-shaped porcelain tile open concept kitchen design in Boston with a farmhouse sink, raised-panel cabinets, white cabinets, granite countertops, white backsplash, porcelain backsplash, stainless steel appliances and two islands
Example of a huge tuscan u-shaped porcelain tile open concept kitchen design in Boston with a farmhouse sink, raised-panel cabinets, white cabinets, granite countertops, white backsplash, porcelain backsplash, stainless steel appliances and two islands


 k. smith interiors
Bathroom - small cottage porcelain tile and black floor bathroom idea in Orange County with white walls and a wall-mount sink


 CB Paint and Decor, Inc.
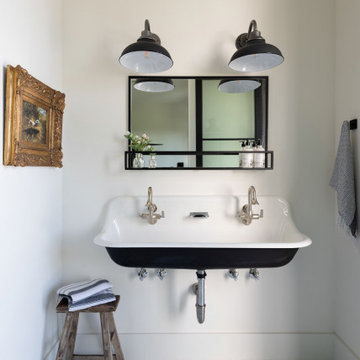
Located in Santa Barbara’s Bel Air Knolls this home is ideally located close to beaches, shopping and all of Santa Barbara’s best activities. After entering the home you will step into the great room, which serves as the heart of the homes entertaining area. The clean lines and open space seamlessly blend the kitchen, dining and living areas together. This space is light filled by large windows and French doors to the rear patio. All of the bedrooms are comfortable, bright and well appointed with finishes that compliment the home’s style. In addition to its three bedrooms, this home offers a spacious en suite master. The master boasts his and her closets, sliders to the rear patio and a beautifully appointed bath. The master bath offers new vanities, chic tile floors and an elegant step down shower.
Cooking in the brand new kitchen is a pleasure both by design and function. Large workspaces, intuitive cabinets and brand new top of the line Bosch appliances will provide all the tools you need for a simple weeknight meal or a large gathering. Complimenting the kitchens function is its beautiful design. High gloss white cabinets wrapped with white quartz counters make a dramatic statement against the wide planked hardwood floors and stainless steel appliances. After preparing the perfect meal you can simply dine in on the large bar counter or enjoy your meal al fresco on the homes patio. The grounds of the home have been updated and now offer unique steel planters, patios and water wise landscaping that serve as the perfect compliment to the homes lines.

 Villa Verona Design
Master Laundry
Inspiration for a rustic dedicated laundry room remodel with an undermount sink, raised-panel cabinets, gray cabinets, gray walls and gray countertops
Inspiration for a rustic dedicated laundry room remodel with an undermount sink, raised-panel cabinets, gray cabinets, gray walls and gray countertops

Sponsored
Plain City, OH

The Creative Kitchen Company
Columbus Area Kitchen Remodeling and Refacing Professional

 Schachne Architects & Builders
Master shower
Mid-sized minimalist kids' bathroom photo in Miami with flat-panel cabinets
Mid-sized minimalist kids' bathroom photo in Miami with flat-panel cabinets


 Tammara Stroud Design
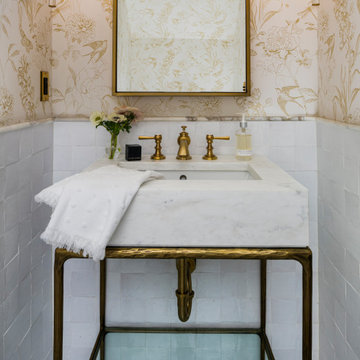
his timeless home was built in 1909 in Seattle’s Capitol Hill historic district. The house features gorgeous architectural details from the turn of the century including sculpted moldings, custom wood cutouts, and hand-made tiles. The kitchen was previously remodeled in a style that departed from the home’s historic period. Each room was thoughtfully curated to ensure aesthetic beauty inspired by the home’s original style. We renovated the kitchen, powder room, and restored the butler’s pantry with period details. Generous casement windows were added in the kitchen that flood the room with sunlight. The kitchen design needed to be functional for a family of eight, so we paid great attention to appliance placement, storage, and flow. The furniture and light fixtures selected throughout the home are simple and elegant, allowing the detailed architectural features to shine.

 Kerr Michaels Design and Construction Management
The compact kitchen provides high-end appliances and ample surface area. The marble countertops and backsplash are masterfully integrated into the overall design.



 Structure Home
5 beds, 5 ½ baths, and approximately 4,289 square feet. VISION House - Los Angeles '12 by Structure Home...a collaboration with Green Builder Media to build a new and sustainable showcase home, the first of its kind on the West Coast. This custom home demonstrated current products, materials and construction methods on the leading edge of sustainability, within communities throughout Los Angeles. This home was an inspired, collaborative architectural home by KAA architects & P2 Design. The interior was done by Jill Wolff Interior Design. Upon a courtyard approach, a peaceful setting envelopes you. Sun-filled master bedroom w/oil-rubbed Walnut floors; huge walk-in closet; unsurpassed Kohler master bathroom. Superb open kitchen w/state of the art Gaggenau appliances, is linked to family/dining areas, accented w/Porcelain tile floors, voluminous stained cedar ceilings, leading you thru fold away glass doors, to outdoor living room with fireplace & private yard. This home combines Contemporary design, CA Mission style lines & Traditional influence, providing living conditions of ease & comfort for your specific lifestyle. Achieved LEED Silver Certification, offering energy efficiency; sustainability; and advancements in technology. Photo by: Latham Architectural


 Glenbrook Cabinetry
Open concept kitchen - large transitional l-shaped dark wood floor and brown floor open concept kitchen idea in Philadelphia with an undermount sink, beaded inset cabinets, white cabinets, quartzite countertops, blue backsplash, terra-cotta backsplash, stainless steel appliances, an island and white countertops
165