
Search results for "Master appliance" in Home Design Ideas


 Carolina Trujillo
Huge elegant l-shaped medium tone wood floor open concept kitchen photo in Boston with a farmhouse sink, shaker cabinets, blue cabinets, marble countertops, blue backsplash, marble backsplash, stainless steel appliances and an island
Find the right local pro for your project

 The Cabinet Gallery
Kitchen and master vanity remodel.
Eat-in kitchen - mid-sized farmhouse l-shaped medium tone wood floor eat-in kitchen idea in Salt Lake City with a drop-in sink, shaker cabinets, white cabinets, quartz countertops, white backsplash, stone tile backsplash, stainless steel appliances, an island and white countertops
Eat-in kitchen - mid-sized farmhouse l-shaped medium tone wood floor eat-in kitchen idea in Salt Lake City with a drop-in sink, shaker cabinets, white cabinets, quartz countertops, white backsplash, stone tile backsplash, stainless steel appliances, an island and white countertops

 EBL Construction
Inspiration for a mid-sized modern single-wall light wood floor and beige floor wet bar remodel in Miami with an undermount sink, flat-panel cabinets, white cabinets, white backsplash and white countertops

 Brothers Flooring
Karndean vinyl plank
Shown: Knight Tile, color: KP35 Cedar
Inspiration for a timeless vinyl floor eat-in kitchen remodel in Chicago
Inspiration for a timeless vinyl floor eat-in kitchen remodel in Chicago

 Alma Homes
Spacecrafting Photography
Example of a large transitional gender-neutral carpeted and beige floor walk-in closet design in Minneapolis with shaker cabinets and white cabinets
Example of a large transitional gender-neutral carpeted and beige floor walk-in closet design in Minneapolis with shaker cabinets and white cabinets

Sponsored
Sunbury, OH

J.Holderby - Renovations
Franklin County's Leading General Contractors - 2X Best of Houzz!

 Roomscapes Cabinetry and Design Center
Designer Judy Whalen
Photographer Matt Baldelli
Bathroom - transitional bathroom idea in Boston
Bathroom - transitional bathroom idea in Boston
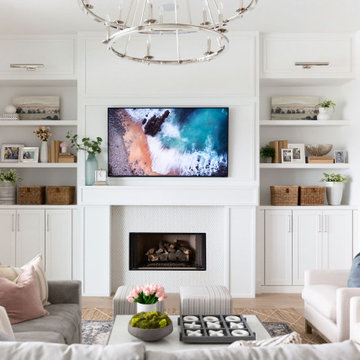
Large beach style open concept light wood floor, beige floor and wood wall living room photo in Phoenix with white walls, a standard fireplace, a tile fireplace and a wall-mounted tv
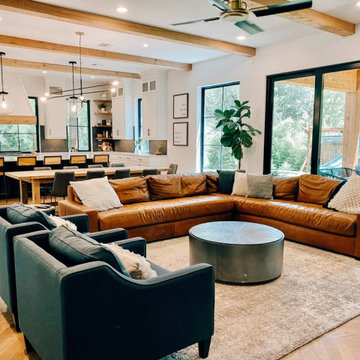



Sponsored
Columbus, OH

Hope Restoration & General Contracting
Columbus Design-Build, Kitchen & Bath Remodeling, Historic Renovations
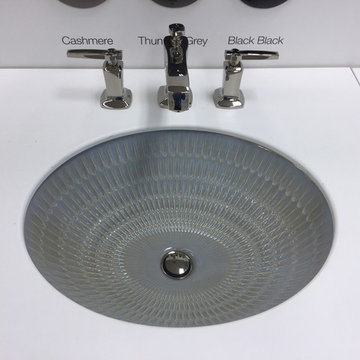


 ProCraft Fine Cabinet & Woodwork
Eat-in kitchen - mid-sized traditional u-shaped medium tone wood floor eat-in kitchen idea in St Louis with an undermount sink, medium tone wood cabinets, granite countertops, beige backsplash, ceramic backsplash and stainless steel appliances


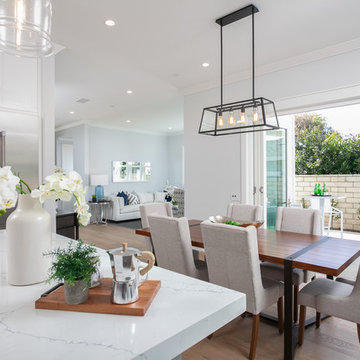


 Future Vision Remodeling
Inspiration for a mid-sized transitional l-shaped dark wood floor and brown floor eat-in kitchen remodel in San Francisco with recessed-panel cabinets, gray cabinets, marble countertops, white backsplash, porcelain backsplash, stainless steel appliances, an island and white countertops

180