
Search results for "Master appliance" in Home Design Ideas


 Amazing Spaces
Inspiration for a large timeless u-shaped porcelain tile and gray floor eat-in kitchen remodel in New York with a double-bowl sink, flat-panel cabinets, white cabinets, quartzite countertops, green backsplash, ceramic backsplash, stainless steel appliances, an island and gray countertops

Find the right local pro for your project



 All Pro Builders Inc.
Whole House remodel consisted of stripping the house down to the studs inside & out; new siding & roof on outside and complete remodel inside (kitchen, dining, living, kids lounge, laundry/mudroom, master bedroom & bathroom, and 5 other bathrooms. Photo credit: Melissa Stewardson Photography

 Frenchs Cabinet Gallery llc
Crestwood cabinets in Glendale door style, Bellini paint on wall cabinets, Baltic paint on island. Glass mullion uppers.
Eat-in kitchen - large traditional dark wood floor and brown floor eat-in kitchen idea in Nashville with flat-panel cabinets, white cabinets, granite countertops, gray backsplash, glass tile backsplash, stainless steel appliances, an island and multicolored countertops
Eat-in kitchen - large traditional dark wood floor and brown floor eat-in kitchen idea in Nashville with flat-panel cabinets, white cabinets, granite countertops, gray backsplash, glass tile backsplash, stainless steel appliances, an island and multicolored countertops

Sponsored
Sunbury, OH

J.Holderby - Renovations
Franklin County's Leading General Contractors - 2X Best of Houzz!


 Fresh Start Interiors
Richard Pasley
Example of a small trendy master gray tile and porcelain tile porcelain tile and gray floor alcove shower design in Boston with flat-panel cabinets, white cabinets, a one-piece toilet, gray walls, an undermount sink and quartz countertops
Example of a small trendy master gray tile and porcelain tile porcelain tile and gray floor alcove shower design in Boston with flat-panel cabinets, white cabinets, a one-piece toilet, gray walls, an undermount sink and quartz countertops
 Black Oak Construction, LLC
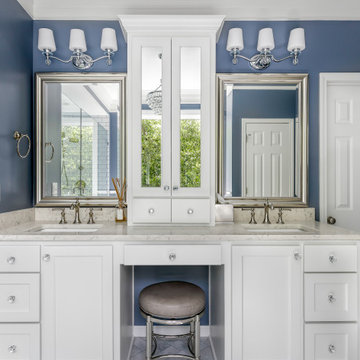
New vanity with expanded storage, center vanity seat with tower that includes hidden outlets for appliances. New lighting with LED fixtures.
Inspiration for a mid-sized modern master white tile and porcelain tile porcelain tile, multicolored floor and double-sink freestanding bathtub remodel in Kansas City with beaded inset cabinets, white cabinets, a two-piece toilet, blue walls, an undermount sink, quartz countertops, a hinged shower door, gray countertops and a built-in vanity
Inspiration for a mid-sized modern master white tile and porcelain tile porcelain tile, multicolored floor and double-sink freestanding bathtub remodel in Kansas City with beaded inset cabinets, white cabinets, a two-piece toilet, blue walls, an undermount sink, quartz countertops, a hinged shower door, gray countertops and a built-in vanity

 Advance Design Studio, Ltd.
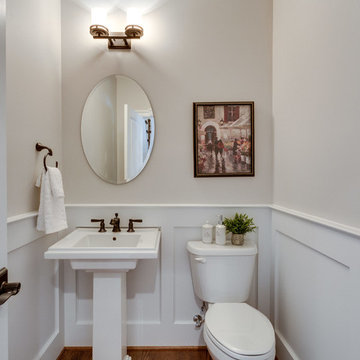
Powder room - mid-sized transitional porcelain tile and gray floor powder room idea in Chicago with recessed-panel cabinets, gray cabinets, a one-piece toilet, beige walls, a drop-in sink, quartz countertops and multicolored countertops


 Arriaga & Partners Architecture LLC
Mid-sized traditional brown two-story brick exterior home idea in New Orleans with a hip roof

Sponsored
Fredericksburg, OH

High Point Cabinets
Columbus' Experienced Custom Cabinet Builder | 4x Best of Houzz Winner

 Roomscapes Cabinetry and Design Center
Designer Judy Whalen
Photographer Matt Baldelli
Inspiration for a transitional kitchen remodel in Boston
Inspiration for a transitional kitchen remodel in Boston

 Starr Custom Homes
This 3000 SF farmhouse features four bedrooms and three baths over two floors. A first floor study can be used as a fifth bedroom. Open concept plan features beautiful kitchen with breakfast area and great room with fireplace. Butler's pantry leads to separate dining room. Upstairs, large master suite features a recessed ceiling and custom barn door leading to the marble master bath.

 Raymonde Aubry Design
Alcove bathtub - large modern master gray tile and glass sheet ceramic tile alcove bathtub idea in Montreal with shaker cabinets, dark wood cabinets, a one-piece toilet, gray walls, a vessel sink and quartzite countertops

 User
Treve Johnson
Example of a small trendy galley light wood floor kitchen pantry design in San Francisco with an undermount sink, shaker cabinets, white cabinets, quartz countertops, brown backsplash, ceramic backsplash, stainless steel appliances and no island
Example of a small trendy galley light wood floor kitchen pantry design in San Francisco with an undermount sink, shaker cabinets, white cabinets, quartz countertops, brown backsplash, ceramic backsplash, stainless steel appliances and no island


 Levi Design Build
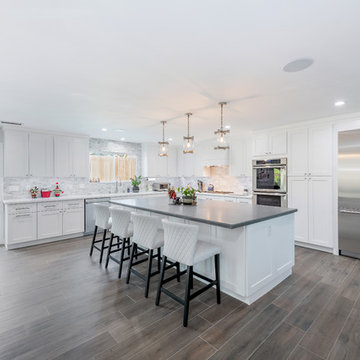
Complete home remodel of master bedroom, master bathroom, kitchen, laundry, dining room and living room.
Including open floor plan of living room and kitchen.
 Levi Design Build
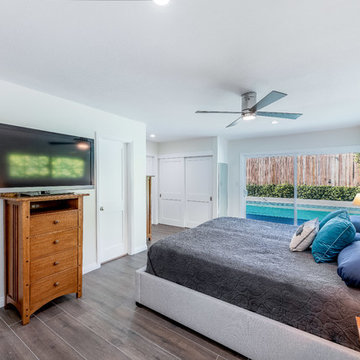
Complete home remodel of master bedroom, master bathroom, kitchen, laundry, dining room and living room.
Including open floor plan of living room and kitchen.

177