
Search results for "Master appliance" in Home Design Ideas

 Sapphire Homes
Master bath
Double shower - large craftsman master gray tile and glass sheet ceramic tile and beige floor double shower idea in Seattle with flat-panel cabinets, white cabinets, a two-piece toilet, white walls, an undermount sink, quartz countertops, a hinged shower door and white countertops
Double shower - large craftsman master gray tile and glass sheet ceramic tile and beige floor double shower idea in Seattle with flat-panel cabinets, white cabinets, a two-piece toilet, white walls, an undermount sink, quartz countertops, a hinged shower door and white countertops

 Van Selow Design Build L.L.C.
Wall safe is hidden behind artwork.
Example of an eclectic medium tone wood floor home theater design in Tampa with a wall-mounted tv
Example of an eclectic medium tone wood floor home theater design in Tampa with a wall-mounted tv


Find the right local pro for your project
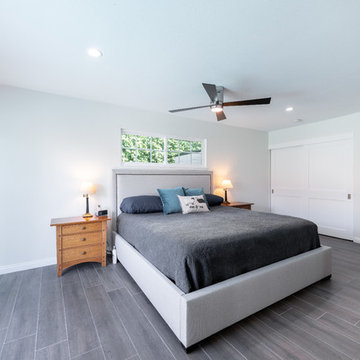
 Levi Design Build
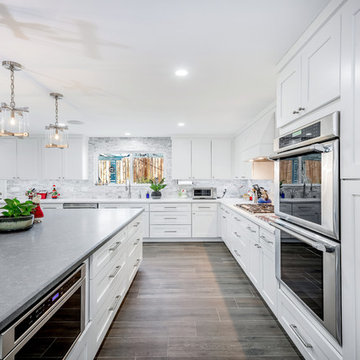
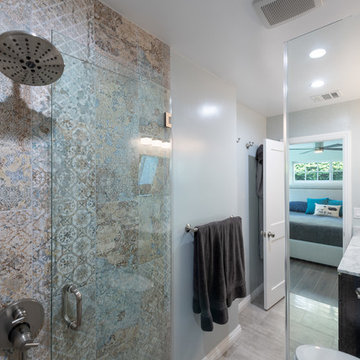
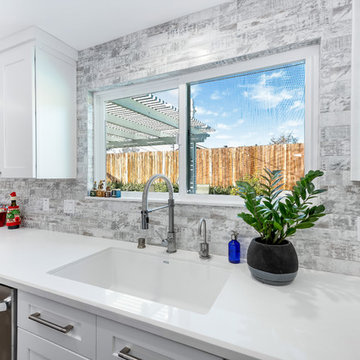
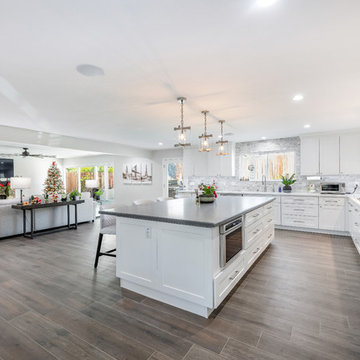
Complete home remodel of master bedroom, master bathroom, kitchen, laundry, dining room and living room.
Including open floor plan of living room and kitchen.


 Next Stage Design + Build
The homeowners wanted a dedicated make-up desk, double vanity sinks, an appliance garage for plug-in bathroom electronics, a hidden toilet, and an easily accessible shower for their kids and dog.

 Kitchens Made Simple
We opened up the wall between the dining room and kitchen in this remodel. Cherry Starmark cabinets and white granite counter-tops created a striking kitchen.

Sponsored
Fredericksburg, OH

High Point Cabinets
Columbus' Experienced Custom Cabinet Builder | 4x Best of Houzz Winner

 Masterpiece Millwork & Door
Alan Blakely
Huge transitional l-shaped multicolored floor kitchen photo in Salt Lake City with white cabinets, an undermount sink, raised-panel cabinets, white backsplash, subway tile backsplash, paneled appliances and black countertops
Huge transitional l-shaped multicolored floor kitchen photo in Salt Lake City with white cabinets, an undermount sink, raised-panel cabinets, white backsplash, subway tile backsplash, paneled appliances and black countertops
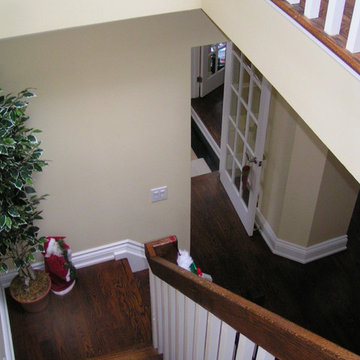

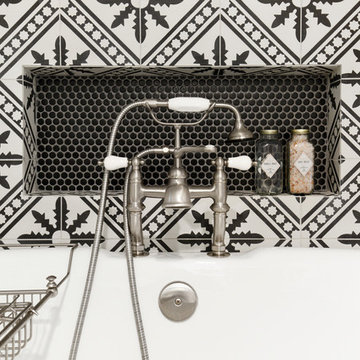
 Kimberlee Marie Interiors
It’s always a blessing when your clients become friends - and that’s exactly what blossomed out of this two-phase remodel (along with three transformed spaces!). These clients were such a joy to work with and made what, at times, was a challenging job feel seamless. This project consisted of two phases, the first being a reconfiguration and update of their master bathroom, guest bathroom, and hallway closets, and the second a kitchen remodel.
In keeping with the style of the home, we decided to run with what we called “traditional with farmhouse charm” – warm wood tones, cement tile, traditional patterns, and you can’t forget the pops of color! The master bathroom airs on the masculine side with a mostly black, white, and wood color palette, while the powder room is very feminine with pastel colors.
When the bathroom projects were wrapped, it didn’t take long before we moved on to the kitchen. The kitchen already had a nice flow, so we didn’t need to move any plumbing or appliances. Instead, we just gave it the facelift it deserved! We wanted to continue the farmhouse charm and landed on a gorgeous terracotta and ceramic hand-painted tile for the backsplash, concrete look-alike quartz countertops, and two-toned cabinets while keeping the existing hardwood floors. We also removed some upper cabinets that blocked the view from the kitchen into the dining and living room area, resulting in a coveted open concept floor plan.
Our clients have always loved to entertain, but now with the remodel complete, they are hosting more than ever, enjoying every second they have in their home.

 Eaton Custom Homes
The goal in building this home was to create an exterior esthetic that elicits memories of a Tuscan Villa on a hillside and also incorporates a modern feel to the interior.
Modern aspects were achieved using an open staircase along with a 25' wide rear folding door. The addition of the folding door allows us to achieve a seamless feel between the interior and exterior of the house. Such creates a versatile entertaining area that increases the capacity to comfortably entertain guests.
The outdoor living space with covered porch is another unique feature of the house. The porch has a fireplace plus heaters in the ceiling which allow one to entertain guests regardless of the temperature. The zero edge pool provides an absolutely beautiful backdrop—currently, it is the only one made in Indiana. Lastly, the master bathroom shower has a 2' x 3' shower head for the ultimate waterfall effect. This house is unique both outside and in.


 Lundstrom Development, Inc.
Example of a mid-sized classic backyard concrete paver and custom-shaped hot tub design in Miami

Sponsored
Plain City, OH

The Creative Kitchen Company
Columbus Area Kitchen Remodeling and Refacing Professional
 Levi Design Build
Complete home remodel of master bedroom, master bathroom, kitchen, laundry, dining room and living room.
Including open floor plan of living room and kitchen.
 Levi Design Build
Complete home remodel of master bedroom, master bathroom, kitchen, laundry, dining room and living room.
Including open floor plan of living room and kitchen.
 Levi Design Build
Complete home remodel of master bedroom, master bathroom, kitchen, laundry, dining room and living room.
Including open floor plan of living room and kitchen.

 Hyde Park Renovations
Inspiration for a mid-sized eclectic open concept vinyl floor and brown floor family room remodel in Tampa with gray walls and a corner tv


 Levi Design Build
Complete home remodel of master bedroom, master bathroom, kitchen, laundry, dining room and living room.
Including open floor plan of living room and kitchen.
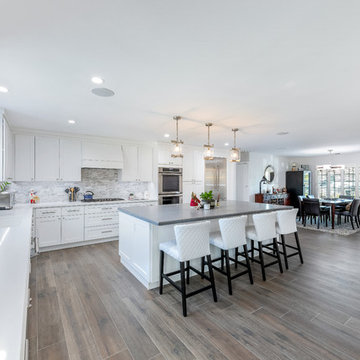 Levi Design Build
Complete home remodel of master bedroom, master bathroom, kitchen, laundry, dining room and living room.
Including open floor plan of living room and kitchen.
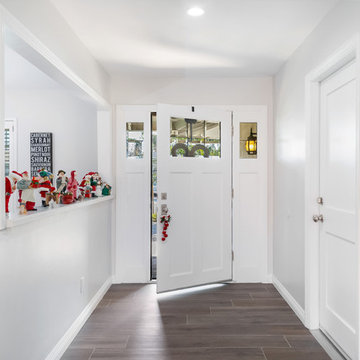 Levi Design Build
Complete home remodel of master bedroom, master bathroom, kitchen, laundry, dining room and living room.
Including open floor plan of living room and kitchen.
176