
Search results for "Master appliance" in Home Design Ideas

 Studio Snaidero DC Metro
Photographed by Jennifer Hughes. Interior design by Jeanne Griffin. Built by Great Jones Development.
Minimalist living room photo in DC Metro
Minimalist living room photo in DC Metro
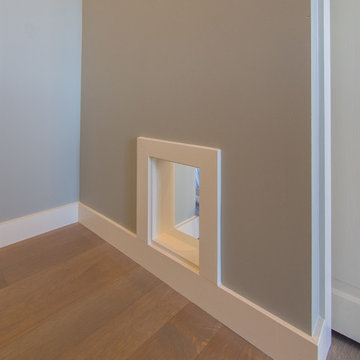
 McCabe By Design LLC
A semi concealed cat door into the laundry closet helps contain the kitty litter and keeps kitty's business out of sight.
A Kitchen That Works LLC
Laundry closet - small transitional single-wall medium tone wood floor and brown floor laundry closet idea in Seattle with solid surface countertops, a stacked washer/dryer, gray walls and beige countertops
Laundry closet - small transitional single-wall medium tone wood floor and brown floor laundry closet idea in Seattle with solid surface countertops, a stacked washer/dryer, gray walls and beige countertops

 May Construction, Inc.
Budget analysis and project development by: May Construction, Inc.
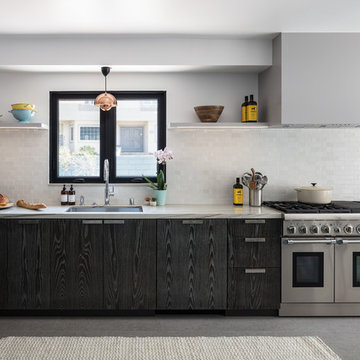
Small trendy galley terra-cotta tile and gray floor dedicated laundry room photo in San Francisco with a drop-in sink, flat-panel cabinets, distressed cabinets, concrete countertops, gray walls, a side-by-side washer/dryer and white countertops
Small trendy galley terra-cotta tile and gray floor dedicated laundry room photo in San Francisco with a drop-in sink, flat-panel cabinets, distressed cabinets, concrete countertops, gray walls, a side-by-side washer/dryer and white countertops
Find the right local pro for your project

 Bruno Abisror - Sothebys International Realty
Enter this beautiful and meticulously maintained Spanish home through a gated, enclosed front yard offering exceptional privacy. The home opens up into a generous area that accommodates the kitchen, living and dining rooms that are light-filled, inviting and offer a great flow for entertaining. A well appointed cook’s kitchen features stainless-steel appliances, maple cabinets and plenty of countertop and storage space. French doors lead to the wood patio and tranquil yard w/ outdoor spa, inviting the outside in. The guest bath is accented with classic wainscoting and a soaking tub. The master suite includes a large walk-in cedar-lined wardrobe w/ built-in cabinetry, and a resort-stye bathroom with oversized stone shower. Within footsteps of the shops and cafes Melrose has to offer. This is a very special home. Photos: Plan-O-Matic -AJ


 Robert Morning Photography
© Robert Morning Photography
Example of a trendy kitchen design in Los Angeles
Example of a trendy kitchen design in Los Angeles

 Carolina Trujillo
Inspiration for a huge timeless l-shaped medium tone wood floor open concept kitchen remodel in Boston with a farmhouse sink, shaker cabinets, blue cabinets, marble countertops, white backsplash, marble backsplash, stainless steel appliances and an island



 Kme Construction
Example of a mid-sized master bathroom design in Los Angeles with a drop-in sink and gray walls


 Cameo Homes Inc.
Butler's Pantry. Utah Home Builder, Cameo Homes Inc.
Elegant closet photo in Salt Lake City
Elegant closet photo in Salt Lake City
 Crown Point Cabinetry
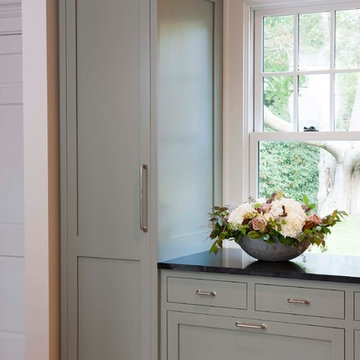
This stunning home features custom Crown Point Cabinetry in the kitchen, art studio, master bath, master closet, and study. The custom cabinetry displays maple wood desired white and gray paint colors, and a fabulous green in the master bath, Barnstead doors, and square Inset construction. Design details include appliance panels, finished ends, finished interiors, glass doors, furniture finished ends, knee brackets, valances, wainscoting, and a solid wood top!!
Photo by Crown Point Cabinetry

 KP Designs Group
Example of a transitional dark wood floor and brown floor kitchen design in Columbus with shaker cabinets, white cabinets, white backsplash, subway tile backsplash, stainless steel appliances, an island and gray countertops

Sponsored
Delaware, OH

Buckeye Basements, Inc.
Central Ohio's Basement Finishing ExpertsBest Of Houzz '13-'21

 TaylorPro Design and Remodeling, Inc.
"When we bought our house in Poway 11 years ago, we were so happy with our huge master bath and Jacuzzi tub. It was such a huge step-up from our prior home. But just like the rest of the house, the master bath was already almost 20 years old and getting out dated and in need of remodeling. We broke up our remodeling projects into every couple of years, doing what we could ourselves and hiring out for the rest. The master bath was the last project and much too big for us to do on our own. We got 3 quotes from 3 contractors listed on Angie’s list which all had good reviews. One was a major re modeler and the other two were smaller contractors. We ended up going with TaylorPro because he was right in the middle and had great reviews.
Kerry was very responsive getting us a timely estimate and had great suggestions for what we were looking for. From the start to finish it turned out to be a wonderful experience! To our delight, they were able to get started ahead of what we were told. Everything went almost as scheduled and we were informed constantly on where we were in the project. Kerry was very responsive to all our concerns or requests and we were never left wondering what the next step would be. His crew was wonderful, so polite and hard working. They were very professional, on time, considerate and knew exactly what they were doing.
There were certain things we were really looking for in the remodel. First off, the bathroom was pretty large with a high ceiling. In the winter months, it was always really cold and hard to heat. To solve that we had TaylorPro install heated flooring beneath the travertine tiles. We also needed a custom vanity that would conceal hair appliances, most of our personal toiletries and have enough storage for everything else. The cabinetry was custom designed to exactly what we were looking for. Lastly, we wanted a classic, timeless look using tumbled travertine. After consulting with his designer we were able to select all the tile, accent tile and a beautiful frameless glass shower enclosure.
The finished project was beyond our highest expectations and we won’t hesitate to use Kerry and his crew for any future jobs or recommend him to family and friends."
~ Mark and Amy B, Clients
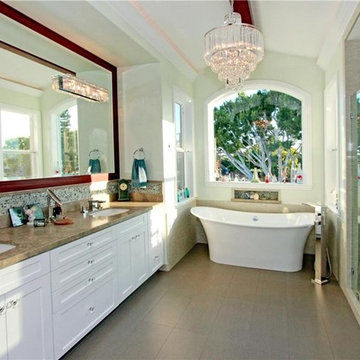
Frameless shower door, glass tile with rope border, dark and light travertine tiles on walls, travertine on floor, heated floor by NuHeat, tub and sinks by Kohler, shower/tub/vanity fixtures Hansgrohe, toilet Toto, custom cabinets by Thead Custom Cabinetry.
Photo by Kerry W. Taylor

 Weidmann Remodeling
FotoGrafik ARTS 2014
Example of a large classic master blue tile and glass tile porcelain tile freestanding bathtub design in Atlanta with an undermount sink, recessed-panel cabinets, blue cabinets, granite countertops and white walls
Example of a large classic master blue tile and glass tile porcelain tile freestanding bathtub design in Atlanta with an undermount sink, recessed-panel cabinets, blue cabinets, granite countertops and white walls

 Mr. & Mrs. Snider, PLLC
HomeVisit
Example of a large ornate gray three-story mixed siding exterior home design in DC Metro
Example of a large ornate gray three-story mixed siding exterior home design in DC Metro



 Outdoor Kitchen Creations
Patio kitchen - large backyard stone patio kitchen idea in Los Angeles with a gazebo

 Gravelle Woodworking
Example of a large transitional galley ceramic tile eat-in kitchen design in Toronto with a double-bowl sink, shaker cabinets, white cabinets, quartzite countertops, white backsplash, ceramic backsplash, stainless steel appliances and an island

 Rudkin Contracting, Inc.
Mid-sized trendy l-shaped eat-in kitchen photo in Denver with an undermount sink, recessed-panel cabinets, gray cabinets, quartz countertops, blue backsplash, subway tile backsplash, stainless steel appliances and an island
182