
Search results for "Master appliance" in Home Design Ideas
 Justice Homes
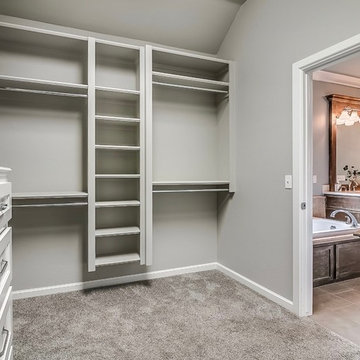
Large master closet with built in dresser
Example of a mid-sized arts and crafts gender-neutral carpeted and gray floor home design design in Oklahoma City with gray cabinets
Example of a mid-sized arts and crafts gender-neutral carpeted and gray floor home design design in Oklahoma City with gray cabinets


Find the right local pro for your project

 Gravelle Woodworking
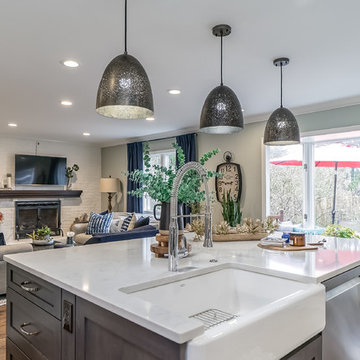
Inspiration for a large transitional galley ceramic tile eat-in kitchen remodel in Toronto with a double-bowl sink, shaker cabinets, white cabinets, quartzite countertops, white backsplash, ceramic backsplash, stainless steel appliances and an island

 Rudkin Contracting, Inc.
Example of a small trendy green one-story mixed siding gable roof design in Denver with a shingle roof

 Costa Bella Builders
Aptos Addition and Major Remodel. Our goal on this project was to provide the owners with the larger kitchen and additional bedrooms they needed for their growing family of five. The existing house was small, but they had a good sized lot in the Cliff Drive neighborhood along the ocean bluffs in Rio Del Mar which we were able to utilize.. Our team designed an extension of the existing house into the rear yard area, allowing for a new master suite and creating separate bedrooms for the children. The old kitchen was expanded and reconceived to create an inviting and open family room area with commercial appliances to support the client’s passion for great Italian cooking. Her decorating concept combining Modern Farmhouse themes with contemporary fixtures and finishes resulted in the beautiful, light, and comfortable home you see in these photographs.

Sponsored
Columbus, OH

Trish Takacs Design
Award Winning & Highly Skilled Kitchen & Bath Designer in Columbus


 South Eastern General Contractors
Example of a large trendy dark wood floor eat-in kitchen design in Raleigh with a farmhouse sink, shaker cabinets, white cabinets, granite countertops, white backsplash, subway tile backsplash, stainless steel appliances and an island







 Carolina Trujillo
Open concept kitchen - huge traditional l-shaped medium tone wood floor open concept kitchen idea in Boston with a farmhouse sink, shaker cabinets, white cabinets, marble countertops, blue backsplash, marble backsplash, stainless steel appliances and an island

 Roomscapes Cabinetry and Design Center
Designer Judy Whalen
Photographer Matt Baldelli
Kitchen - transitional kitchen idea in Bridgeport
Kitchen - transitional kitchen idea in Bridgeport

 Benjamin Andrew Construction
Never The Rock Photography
Eat-in kitchen - mid-sized craftsman l-shaped medium tone wood floor eat-in kitchen idea in Atlanta with a drop-in sink, shaker cabinets, white cabinets, granite countertops, white backsplash, porcelain backsplash, stainless steel appliances and an island
Eat-in kitchen - mid-sized craftsman l-shaped medium tone wood floor eat-in kitchen idea in Atlanta with a drop-in sink, shaker cabinets, white cabinets, granite countertops, white backsplash, porcelain backsplash, stainless steel appliances and an island
 Peninsula Construction Service, LLC
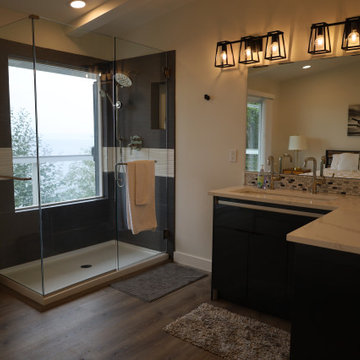
Master bedroom and bathroom
Inspiration for a coastal bathroom remodel in Seattle
Inspiration for a coastal bathroom remodel in Seattle

Sponsored
Columbus, OH
Free consultation for landscape design!

Peabody Landscape Group
Columbus' Reliable Landscape Design & Contracting

 Brentwood Builders, Inc
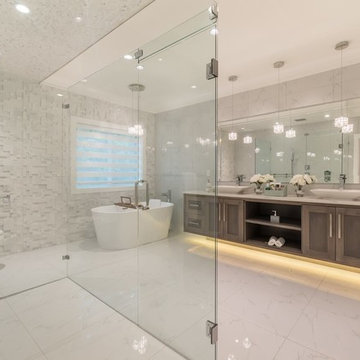
Brentwood modernized this master bathroom using marble wall tile and a new marble shower with bench seat. The black custom cabinets were a great contrast to the predominantly white room. We also modernized their kitchen with custom cabinets, central island, tile flooring, and stainless steel appliances.
Greg Clark Photography


181