
Search results for "Master appliance" in Home Design Ideas

 Accent Countertops
Alpine White granite countertops, custom white cabinets, large kitchen island, stainless steel appliances, white apron sink, hardwood floors
Mid-sized transitional galley medium tone wood floor and brown floor open concept kitchen photo in Salt Lake City with a farmhouse sink, white cabinets, granite countertops, white backsplash, stainless steel appliances, two islands, shaker cabinets and subway tile backsplash
Mid-sized transitional galley medium tone wood floor and brown floor open concept kitchen photo in Salt Lake City with a farmhouse sink, white cabinets, granite countertops, white backsplash, stainless steel appliances, two islands, shaker cabinets and subway tile backsplash

 Anthemion Architecture LLC
Interior Design: Fowler Interiors
Photography: Inspiro 8 Studios
Mid-sized transitional dark wood floor bathroom photo with an undermount sink, marble countertops, white cabinets and flat-panel cabinets
Mid-sized transitional dark wood floor bathroom photo with an undermount sink, marble countertops, white cabinets and flat-panel cabinets
 Anthony James Master Builders, LLC
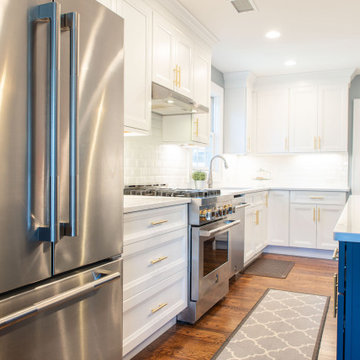
The Anthony James team extended the home off the back of the existing house to create a wide-open kitchen. This custom kitchen includes Jenn-Air appliances, custom cabinetry and Kohler plumbing fixtures.
Find the right local pro for your project
 Anthony James Master Builders, LLC
The Anthony James team extended the home off the back of the existing house to create a wide-open kitchen. This custom kitchen includes Jenn-Air appliances, custom cabinetry and Kohler plumbing fixtures.

 Chris and Dick's
Amazing great room / modern kitchen. under mount stainless sinks, stainless appliances, showcase cabinets, glass lighting fixtures Cabinets and Countertops by Chris and Dick's, Salt Lake City, Utah.
Design: Sita Montgomery Interiors
Build: Cameo Homes
Cabinets: Master Brands
Countertops: Granite
Paint: Benjamin Moore
Photo: Lucy Call
 Anthony James Master Builders, LLC
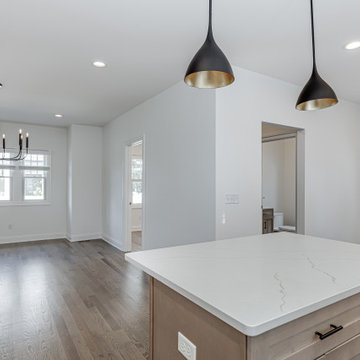
An open concept kitchen and first floor invites you to enjoy dinner with family and friends. This white and wood tone kitchen creates a neutral setting. Stainless steel appliances and a pantry closet finish the space.
 Anthony James Master Builders, LLC
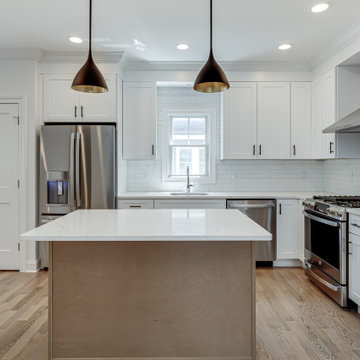
An open concept kitchen and first floor invites you to enjoy dinner with family and friends. This white and wood tone kitchen creates a neutral setting. Stainless steel appliances and a pantry closet finish the space.



 Callier & Thompson Kitchens, Baths and Appliances
This St. Louis master bathroom is the perfect mix of modern, rustic and traditional. Featuring white cabinetry, quartz countertops, a walk-in shower, porcelain “wood” flooring, mosaic tile backsplash, and a stone wall behind a large and inviting tub.

 Leicht Hallandale Beach
LEICHT, www.leichtFL.com, www.leicht.com, http://www.leicht.com/en-us/find-a-showroom/ , Michael Schnell
Program 01: AVANCE-FG / FG 120 frosty white
Program 02: AVANCE-FG/FG 277 black
Handle: 888.413, 777.000
Countertop: Granite, color: star galaxy, polished 6 cm or 2 cm
Sink: Blanco, model: Blancoclaron
Faucet: Dornbracht, model: Elio
Electrical appliances: Miele/ Bosch/ Gutmann

 K&N Appliance Gallery
Inspired by the neo-classic architecture of Manhattan’s Upper West Side, the new Morningside vanity by Wood-Mode is traditional with a twist.
Example of a large minimalist master beige tile and ceramic tile ceramic tile bathroom design in Houston with beaded inset cabinets, dark wood cabinets, white walls and a vessel sink
Example of a large minimalist master beige tile and ceramic tile ceramic tile bathroom design in Houston with beaded inset cabinets, dark wood cabinets, white walls and a vessel sink

 Master's Design Build Group
The new kitchen features all the modern amenities the homeowner desired. It is also spacious enough for guests to mingle around the island while cooking and entertaining.
Bob Graham Jr. Photography
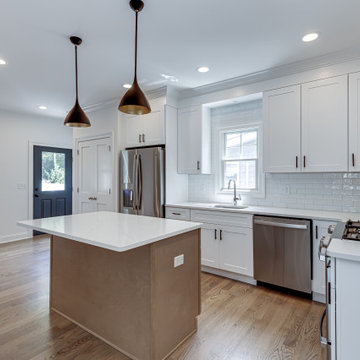 Anthony James Master Builders, LLC
An open concept kitchen and first floor invites you to enjoy dinner with family and friends. This white and wood tone kitchen creates a neutral setting. Stainless steel appliances and a pantry closet finish the space.

 Ivory & McHugh Architects, llc.
Photographer: Jeffrey Totaro
Eat-in kitchen - contemporary u-shaped eat-in kitchen idea in Philadelphia with an undermount sink, flat-panel cabinets, medium tone wood cabinets, gray backsplash, stainless steel appliances, quartz countertops and glass sheet backsplash
Eat-in kitchen - contemporary u-shaped eat-in kitchen idea in Philadelphia with an undermount sink, flat-panel cabinets, medium tone wood cabinets, gray backsplash, stainless steel appliances, quartz countertops and glass sheet backsplash

Sponsored
Columbus, OH
Free consultation for landscape design!

Peabody Landscape Group
Franklin County's Reliable Landscape Design & Contracting
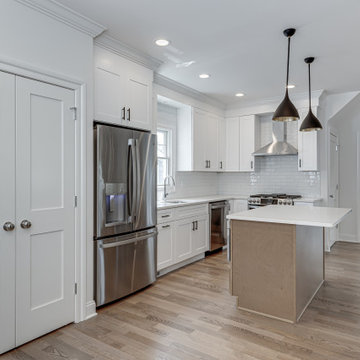 Anthony James Master Builders, LLC
An open concept kitchen and first floor invites you to enjoy dinner with family and friends. This white and wood tone kitchen creates a neutral setting. Stainless steel appliances and a pantry closet finish the space.

 Abernathy Finish Master
Kitchen cabinets refinished in a Ben Moore Off-white color with brown glaze lines and a contrast of dark brown for the island. This brought a contemporary look with the antiqued knobs and light counters.

 Crawford Builders
This newly renovated 6 bedroom, 5.5 bath home features exquisite finishes inside and out. The exterior received a facelift from stucco to beautiful white Hardie Board, a new stone skirt, new windows, and shutters. The expansive open-concept kitchen transformation features custom cabinetry, mitered edge quartz countertops, a high-end backsplash, state-of-the art appliances, and a custom banquette. The master suite is truly a getaway featuring a soaker tub, custom fully tiled shower, and an expansive double vanity. The custom master closet features a beauty bar complete with the newest amenities. This whole-home renovation is an excellent representation of what Crawford Builders can do to bring new life to a dated space by making any space embody the perfect melody of form and function.





 Elizabeth P. Lord Residential Design LLC
Hot Shot Pros
Inspiration for an eclectic l-shaped limestone floor enclosed kitchen remodel in Denver with a farmhouse sink, shaker cabinets, soapstone countertops, multicolored backsplash, ceramic backsplash, stainless steel appliances and an island
Inspiration for an eclectic l-shaped limestone floor enclosed kitchen remodel in Denver with a farmhouse sink, shaker cabinets, soapstone countertops, multicolored backsplash, ceramic backsplash, stainless steel appliances and an island
 Anthony James Master Builders, LLC
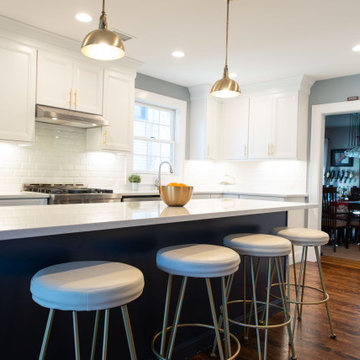
An open floor kitchen with custom gray cabinetry and a navy island.
Large minimalist u-shaped dark wood floor and coffered ceiling eat-in kitchen photo in New York with shaker cabinets, gray cabinets, quartzite countertops, gray backsplash, ceramic backsplash, stainless steel appliances, an island and white countertops
Large minimalist u-shaped dark wood floor and coffered ceiling eat-in kitchen photo in New York with shaker cabinets, gray cabinets, quartzite countertops, gray backsplash, ceramic backsplash, stainless steel appliances, an island and white countertops

 Frontier Group- Architectural Photography
Inspiration for a contemporary master gray tile gray floor corner bathtub remodel with flat-panel cabinets, light wood cabinets, an undermount sink and a hinged shower door
84