
Search results for "Master applications" in Home Design Ideas


 Nicole Zules Decorative & Fine Artist and Muralist
Close-Up:
Here my hand application of a strie' wall finishes adds a soft, subtly, delicately hued backdrop for the masterfully executed fine art painting and sculptures displayed upon it, while also adding a soft and sophisticated atmosphere to the overall room.

 Cambria
Counterop, Back splash: Brittanicca™ from Cambria's Marble Collection™
Kitchen - kitchen idea in Minneapolis with quartz countertops, white backsplash, stone slab backsplash and an island
Kitchen - kitchen idea in Minneapolis with quartz countertops, white backsplash, stone slab backsplash and an island
Find the right local pro for your project

 SGDI - Sarah Gallop Design Inc.
Spectacularly designed home in Langley, BC is customized in every way. Considerations were taken to personalization of every space to the owners' aesthetic taste and their lifestyle. The home features beautiful barrel vault ceilings and a vast open concept floor plan for entertaining. Oversized applications of scale throughout ensure that the special features get the presence they deserve without overpowering the spaces.
Photos: Paul Grdina Photography

 Born Luxe Interior Design
Black bathroom with high end finishes, custom vanity with double sinks and makeup application area. Black textured tile, black custom vanity, Toto wall hung toilet, backlit infinity mirror, Graff fittings all make for contemporary elegant design.

 Jamieson Design
Large elegant medium tone wood floor enclosed dining room photo in St Louis with yellow walls


Sponsored
Columbus, OH

Hope Restoration & General Contracting
Columbus Design-Build, Kitchen & Bath Remodeling, Historic Renovations


 Kurber Construction LLC
Ryan Hainey Photography
Inspiration for a transitional bathroom remodel in Milwaukee
Inspiration for a transitional bathroom remodel in Milwaukee


 Tiffany Brooks, HGTV Host & Interior Designer
Inquire About Our Design Services
http://www.tiffanybrooksinteriors.com Inquire about our design services. Spaced designed by Tiffany Brooks
Photo 2019 Scripps Network, LLC.
The master bathroom offers the ultimate spa-like experience, featuring a soaking tub, walk-in shower and luxurious oversized closet.
A welcoming walk-in shower and a freestanding soaking tub are two of the key design features in this luxurious master bath equipped with the latest technology.
The master bath includes a tabletop magnifying mirror that lights up when approached, simulating natural light with full color variation for flawless makeup application. The open doorway to the right of the shower offers a view into the attached master closet.
The first floor laundry room off the master suite has a stackable washer and dryer with the latest steam technology, rich mocha counters and light cabinetry for storage of laundry essentials.

 Aquatica Plumbing Group
Following the launch of our True Ofuro bathtub, many of our customers kept requested an even smaller version of Japanese tub that would be practical and useful in applications where no other bathtub would fit. This, in a nutshell, is how this small and tall version of ‘sit and soak’, solid surface Japanese bathtub was conceived. True Ofuro Mini Japanese style bathtub features a deeper design for a comfortable, full-body immersion. Designed in Italy, this immaculately sculpted model is also available with an optional inline water heater and digital control panel which includes a temperature display.
Aquatica’s international industrial design team, used advanced CAD tools, modeling and repeated testing with real size prototype units so that we could reach the optimal balance between ergonomic comfort and visual appeal.
Our AquateX™ material is the star in this Japanese soaking tub as it retains heat much longer and also has a silky and velvety surface. This bathtub is currently one of our most space conscious bathtubs at a size of 43" x 43" (1090x1090mm), making the freestanding and petite construction of this Japanese style bathtub easy to be installed in any sized bathroom.

 Design Network Carpets Plus Colortile
Slate Stacked Stone Behind Wood Stove
Inspiration for a mid-sized rustic open concept medium tone wood floor and beige floor family room remodel in Wichita with white walls, a wood stove, a stone fireplace and no tv
Inspiration for a mid-sized rustic open concept medium tone wood floor and beige floor family room remodel in Wichita with white walls, a wood stove, a stone fireplace and no tv

Sponsored
Sunbury, OH

J.Holderby - Renovations
Franklin County's Leading General Contractors - 2X Best of Houzz!

 Agape Construction
Repurposed French Doors enclose the Walk-In Closet. L-Shaped Layout Master Bathroom.
Example of a mid-sized master ceramic tile and white floor corner shower design in St Louis with recessed-panel cabinets, white cabinets, a one-piece toilet, blue walls, a drop-in sink, onyx countertops, a hinged shower door and white countertops
Example of a mid-sized master ceramic tile and white floor corner shower design in St Louis with recessed-panel cabinets, white cabinets, a one-piece toilet, blue walls, a drop-in sink, onyx countertops, a hinged shower door and white countertops

 Clearcut & Co
Mid-sized cottage master white tile and ceramic tile porcelain tile and brown floor freestanding bathtub photo in Raleigh with recessed-panel cabinets, white cabinets, a two-piece toilet, white walls, an undermount sink, marble countertops, a hinged shower door and white countertops

 Master Stone Design, LLC
This custom home is an amazing representation of the new homes going up in the Charlotte NC area. But these same types of details can be applied to any remodel.
The architect/ designer here did a great job of weaving colors and materials together to present a fabulous finished product.
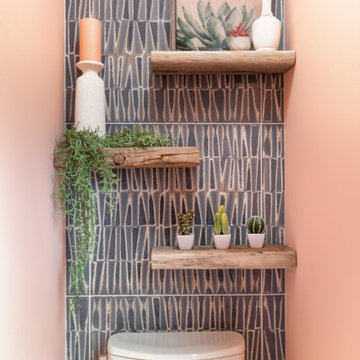
The stone here is NC River Rock veneer layed with a drystack application.


Sponsored
Columbus, OH
Free consultation for landscape design!

Peabody Landscape Group
Franklin County's Reliable Landscape Design & Contracting
 Kurber Construction LLC
Ryan Hainey Photography
Inspiration for a transitional hallway remodel in Milwaukee
Inspiration for a transitional hallway remodel in Milwaukee

 Allbright Bullock Architects
This shed dormer window looks down the forested hill like a tree house. The enthusiastic and abundant application of window openings to great effect is a common feature of Kirk Allbright designed homes.
 Murphy Bros. Design | Build | Remodel
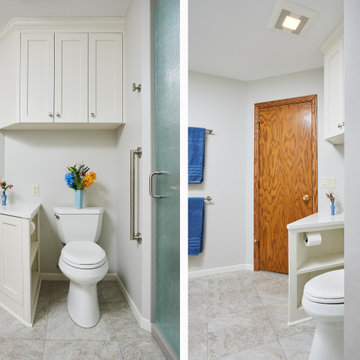
Walls painted "Grey Heron" – Satin Sheen. Grab bars for safety, universal design application.
Inspiration for a large contemporary master vinyl floor and beige floor corner shower remodel in Minneapolis with shaker cabinets, a two-piece toilet, beige walls, an integrated sink, quartzite countertops, a hinged shower door, white countertops and a built-in vanity
Inspiration for a large contemporary master vinyl floor and beige floor corner shower remodel in Minneapolis with shaker cabinets, a two-piece toilet, beige walls, an integrated sink, quartzite countertops, a hinged shower door, white countertops and a built-in vanity
44