
Search results for "Master applications" in Home Design Ideas

 Crown Point Cabinetry
Crown Point's patented "Squared Channel" face frames add another level of intricate customization to this elegant master bath. (US Patent Numbers US D632,9055, US D609,5075 and US D631,2665.) This is a lovely place to prepare for the day, from makeup application to hair styling. There is a space for everything! Cabinetry is handcrafted from Maple and finished in Pure White.
Photo by Crown Point Cabinetry

 Kasper Custom Home Remodeling
A clean, contemporary master bathroom features two vanity sinks as well as a separate knee space for makeup application, a wet room with a large undermount tub and spacious shower, and ample lighting from overhead can lights and LED strips behind the mirrors.
Michael Hunter Photography

 Design Builders & Remodeling Inc.
Design Builders & Remodeling is a one stop shop operation. From the start, design solutions are strongly rooted in practical applications and experience. Project planning takes into account the realities of the construction process and mindful of your established budget. All the work is centralized in one firm reducing the chances of costly or time consuming surprises. A solid partnership with solid professionals to help you realize your dreams for a new or improved home.
Find the right local pro for your project

 DesignTech Residential Planners
Mid-sized elegant medium tone wood floor kitchen/dining room combo photo in New Orleans with white walls

 Nancy Finneson | DeMane Design
The owners of this remodel desired a refreshing new master bathroom. The original layout was poorly designed with minimal storage, a small shower, a rarely used bathtub and a water closet that was difficult to access. The old vanity flanked a curved wall of glass block (the main challenge with this space) which didn’t allow for mirrors and was always cluttered because of limited storage.
With smart space planning and attention to detail this well-appointed bathroom is now a uniquely personal space that functions brilliantly and balanced for the homeowners.
Photo: DeMane Design

 De Space Designs
Photography by Maxine Schnitzer
Large trendy master porcelain tile drop-in bathtub photo in DC Metro with raised-panel cabinets, dark wood cabinets, a two-piece toilet and a vessel sink
Large trendy master porcelain tile drop-in bathtub photo in DC Metro with raised-panel cabinets, dark wood cabinets, a two-piece toilet and a vessel sink

 Carter & Company
The Artful Mix appeals to our clients who are not tied to convention and have a playful or adventurous spirit. Here spaces stimulate the senses with sophisticated layering – antiques with modern art; elaborately carved mirrors with rows of crisp white pottery. It can be deceptively simple when you break down the individual elements, but the real success lies in the masterful application of color, geometric patterns and sculptural pieces.

Sponsored
Delaware, OH

Buckeye Basements, Inc.
Central Ohio's Basement Finishing ExpertsBest Of Houzz '13-'21

 Alison Giese Interiors
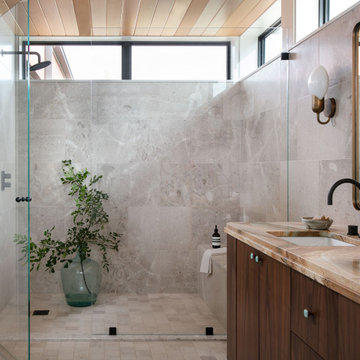
Example of a mid-sized trendy master beige tile and travertine tile travertine floor, beige floor, double-sink and wood ceiling shower bench design in Austin with flat-panel cabinets, medium tone wood cabinets, beige walls, an undermount sink, quartzite countertops, a hinged shower door, brown countertops and a built-in vanity

 Moen
The Align™ collection features chic, cylindrical, geometric shapes that are both stylish and functional. The wide array of lavatory faucets provide a perfect solution in many bathroom designs. In particular, the low-profile faucet offers an ideal and sophisticated solution in small spaces. The faucets have been made to accommodate most undermount sink applications, which require the faucet to be mounted further back on the counter. A collection of perfectly matched accessories is available for a finished look. Moen’s Align bathroom suite is offered in a number of finish options, including Chrome, LifeShine® Brushed Nickel and Matte Black.

 User
Inspiration for a large timeless master green tile and subway tile marble floor freestanding bathtub remodel in Seattle with an undermount sink, recessed-panel cabinets, white cabinets, marble countertops, a two-piece toilet and beige walls

 Freeman Design Group
New office off of master bedroom
Example of a mid-sized trendy home office design in San Francisco
Example of a mid-sized trendy home office design in San Francisco

 SGDI - Sarah Gallop Design Inc.
Spectacularly designed home in Langley, BC is customized in every way. Considerations were taken to personalization of every space to the owners' aesthetic taste and their lifestyle. The home features beautiful barrel vault ceilings and a vast open concept floor plan for entertaining. Oversized applications of scale throughout ensure that the special features get the presence they deserve without overpowering the spaces.
Photos: Paul Grdina Photography


 Baywolf Dalton, Inc.
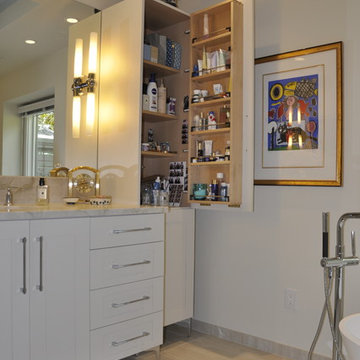
The tall cabinetry has both shelves and door storage. We add more hinges to this type of application due to the increased weight on the door. The area below has 3 roll out shelves for even more storage.


 Timberchic
Applying timberchic can make any room unique and stylish. We love the look of this accent wall. Timberchic is a peel-&-stick reclaimed wood wall application.



 The Artists Hands - Faux Finishes
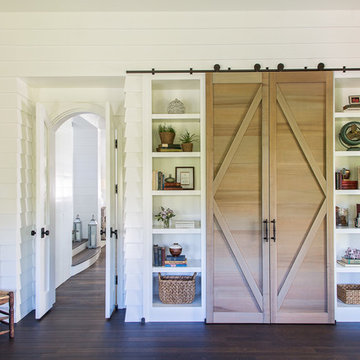
The cabinets in this tranquil bathroom were treated to a warm, yet subtle distressed application. Copyright © 2016 The Artists Hands
Example of a large transitional master gray tile and stone tile marble floor claw-foot bathtub design in Houston with a vessel sink, furniture-like cabinets, distressed cabinets, granite countertops, a two-piece toilet and gray walls
Example of a large transitional master gray tile and stone tile marble floor claw-foot bathtub design in Houston with a vessel sink, furniture-like cabinets, distressed cabinets, granite countertops, a two-piece toilet and gray walls

48