
Search results for "Master assist" in Home Design Ideas

 Piperbear Designs
This American Foursquare built in the early 1900’s needed a complete restoration. The back two story porch was rotten from years of neglect and needed to be torn down and completely rebuilt. Inside, the kitchen and bathrooms needed full renovations, and the trunk room was turned into the master bath in order to create a true master suite. Piperbear also handled the staging and assisted with the marketing of the property.

 CUSTOM CRAFT - Design Build Remodel
This homeowner wanted to update her master bathroom with a larger shower, better lighting, and radiant heated floors. We were happy to assist. She was thrilled with the results.

 DANIELLE Interior Design & Decor
Transforming this small bathroom into a wheelchair accessible retreat was no easy task. Incorporating unattractive grab bars and making them look seamless was the goal. A floating vanity / countertop allows for roll up accessibility and the live edge of the granite countertops make if feel luxurious. Double sinks for his and hers sides plus medicine cabinet storage helped for this minimal feel of neutrals and breathability. The barn door opens for wheelchair movement but can be closed for the perfect amount of privacy.
Find the right local pro for your project

 The Healey Company
Interior Design Project Manager: Christine Rider // Interior Design Assistant: Caitlin Lambert // Photography: Caitlin Lambert
Example of a master white tile and subway tile porcelain tile doorless shower design with flat-panel cabinets, black cabinets, a two-piece toilet, gray walls, an integrated sink and solid surface countertops
Example of a master white tile and subway tile porcelain tile doorless shower design with flat-panel cabinets, black cabinets, a two-piece toilet, gray walls, an integrated sink and solid surface countertops

 Collins DuPont Design Group
Designer: Sherri DuPont
Design Assistant: Hailey Burkhardt
Builder: Harwick Homes
Photographer: Amber Fredericksen
Inspiration for a large contemporary master gray tile porcelain tile and gray floor corner shower remodel in Miami with flat-panel cabinets, gray cabinets, an undermount sink, quartz countertops, multicolored countertops, an undermount tub and white walls
Inspiration for a large contemporary master gray tile porcelain tile and gray floor corner shower remodel in Miami with flat-panel cabinets, gray cabinets, an undermount sink, quartz countertops, multicolored countertops, an undermount tub and white walls

 Skylar Parker Construction & Development Inc.
Lister Assister
Drop-in bathtub - small transitional kids' porcelain tile and brown floor drop-in bathtub idea in Phoenix with raised-panel cabinets, brown cabinets, a one-piece toilet, beige walls, an undermount sink, granite countertops and a hinged shower door
Drop-in bathtub - small transitional kids' porcelain tile and brown floor drop-in bathtub idea in Phoenix with raised-panel cabinets, brown cabinets, a one-piece toilet, beige walls, an undermount sink, granite countertops and a hinged shower door
 Skylar Parker Construction & Development Inc.
Lister Assister
Inspiration for a small transitional kids' porcelain tile and brown floor drop-in bathtub remodel in Phoenix with raised-panel cabinets, brown cabinets, a one-piece toilet, beige walls, an undermount sink and granite countertops
Inspiration for a small transitional kids' porcelain tile and brown floor drop-in bathtub remodel in Phoenix with raised-panel cabinets, brown cabinets, a one-piece toilet, beige walls, an undermount sink and granite countertops

Sponsored
Delaware, OH

Buckeye Basements, Inc.
Central Ohio's Basement Finishing ExpertsBest Of Houzz '13-'21

 ONYX DESIGN COLLABORATIVE
Photography: Dana Hoff
Architecture and Interiors: Anderson Studio of Architecture & Design; Scott Anderson, Principal Architect/ Mark Moehring, Project Architect/ Adam Wilson, Associate Architect and Project Manager/ Ryan Smith, Associate Architect/ Michelle Suddeth, Director of Interiors/Emily Cox, Director of Interior Architecture/Anna Bett Moore, Designer & Procurement Expeditor/Gina Iacovelli, Design Assistant
Tile: Palmetto Tile
Lighting: Ferguson Enterprises
Towel Warmer: Bird Decorative Hardware
Plumbing: Ferguson Enterprises
Shower Walls: Calacatta Gold


 The Blissy Cottage
Showhomes assisted the Homeowner with staging their furnishings correctly, enhancing the rooms. Showhomes brought in accessory pieces and additional furnishings to complete the transitional look of the property and to get it ready for the real estate market.
 The Curtice Group Inc
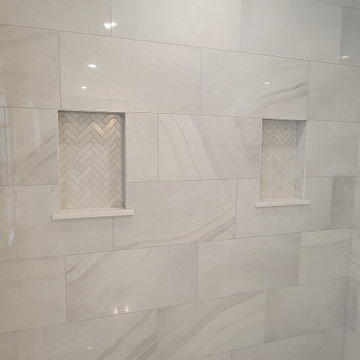
The Master Bath shower features the Elegance white onyx polished 12"x24" wall tile and the same tile in a herringbone pattern in the niches. As always, we worked in conjunction with the homeowner and our tile suppliers to assist with tile selection. We did the same for the plumbing fixture selection.
 The Blissy Cottage
Showhomes assisted the Homeowner with staging their furnishings correctly, enhancing the rooms. Showhomes brought in accessory pieces and additional furnishings to complete the transitional look of the property and to get it ready for the real estate market.

 Tracey Stephens Design, LLC
Wing Wong/ Memories TTL
Mid-sized transitional master white tile and ceramic tile porcelain tile and blue floor freestanding bathtub photo in New York with shaker cabinets, white cabinets, a two-piece toilet, blue walls, an undermount sink, quartz countertops, a hinged shower door and white countertops
Mid-sized transitional master white tile and ceramic tile porcelain tile and blue floor freestanding bathtub photo in New York with shaker cabinets, white cabinets, a two-piece toilet, blue walls, an undermount sink, quartz countertops, a hinged shower door and white countertops

Sponsored
Fredericksburg, OH

High Point Cabinets
Columbus' Experienced Custom Cabinet Builder | 4x Best of Houzz Winner

 Red House Remodeling
When Urbandale homeowners were ready to revamp their dated, two-room master bath, they turned to the excellent design/build staff at Red House Remodeling for feasibility, planning assistance, design and selection. The space, which was previously two rooms, was opened up and transformed into a relaxing retreat with clean lines, warm greys and lots of refreshing white.
Photos by Jake Boyd Photo
 Red House Remodeling
When Urbandale homeowners were ready to revamp their dated, two-room master bath, they turned to the excellent design/build staff at Red House Remodeling for feasibility, planning assistance, design and selection. The space, which was previously two rooms, was opened up and transformed into a relaxing retreat with clean lines, warm greys and lots of refreshing white.
Photos by Jake Boyd Photo

 Affecting Spaces Design Studio
This bright washroom is built with natural materials, calcutta marble, zebra wood and glass - creates a clean, modern, yet warm environment. Grab bars were installed for accessibility, along with a wall-hung toilet mounted at universal height. The step up allowed for us to reconfigure the washroom in a condo, by running the drains within the step.

 Mary Carter, ASID The Interior Design Firm
Model Master Bathroom
Bathroom - master bathroom idea in Omaha
Bathroom - master bathroom idea in Omaha



 Jamie the Cabinet Nerd, Virtual Assistant
Bathroom - mid-sized 1960s master double-sink bathroom idea in Dallas with shaker cabinets, blue cabinets, an undermount sink, white countertops and a built-in vanity

 TKS Design Group
Free ebook, CREATING THE IDEAL KITCHEN
Download now → http://bit.ly/idealkitchen
After having remodeled their kitchen, and two other baths in the home, the master bathroom was the last on the list of rooms to update for this couple. The existing bath had a small sink area with his and hers sinks and then a pocket door into the main bath which housed the tub, shower and commode. The main problem was the outdated look of the space, which was rather dark and dreary, and the giant unused whirlpool tub which took up more than its fair share of the footprint.
To brighten the space, we used a pallet of soft gray porcelain tile on the floor and ceramic subway tiles on the walls. Carrera marble and nickel plumbing brighten the room and help amplify the sunlight streaming in through the existing skylight and vaulted ceiling.
We first placed the new freestanding tub on an angle near the window so that users can take advantage of the view and light while soaking in the tub. A new, much larger shower takes up the other corner and delivers some symmetry to the room and is now a luxurious, useable and comfortable size. The commode was relocated to the right of the new shower, so it is visually tucked away. The existing opening between the sink area and the main area was widened and the door removed so that the homeowners can enjoy the light from the larger room while using the sinks each morning.
A step up into the tub/shower area provides additional interest and was a happy accident and solution required to accommodate running the plumbing through the existing floor joists. Because the existing room felt quite contemporary with the vaulted ceiling, we added a run of crown molding around the top and a chair rail to the top of the tile to provide some traditional touches to the room. We think this space is lovely, relaxing and serene and are so honored to have been chosen by these wonderful homeowners to help provide them with a relaxing master bath sanctuary!
Designer: Susan Klimala
Assistant Designer: Keri Rogers

 Design Directions
Example of a small minimalist master multicolored tile marble floor alcove shower design in Oklahoma City with an undermount sink, shaker cabinets, gray cabinets, granite countertops, a two-piece toilet and gray walls
12