
Search results for "Master assist" in Home Design Ideas

 BENDER
Lovely powder room vanity providing storage and marble countertop. California Faucet exhibits classic style to assist in balancing the contemporary feel of the home.
Photo Credit: Jim Fuhrmann
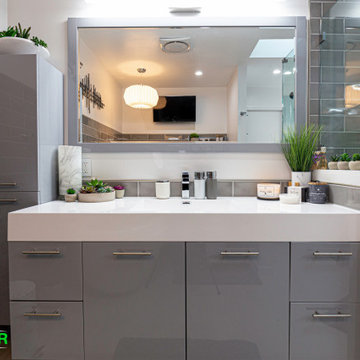
 Together Design & Build
Stunning Modern Master Bathroom Remodel with Huge Walk-In Shower & Amazing Bath Tub! Ready to love your home? Let us assist you, contact Together Design & Build today with any inquiries you have www.togetherdesignbuild.com
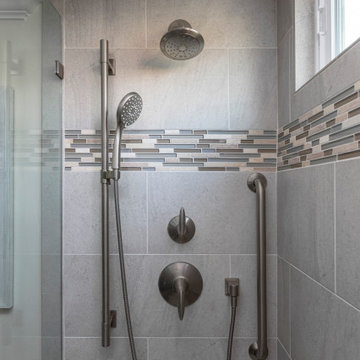
 Sea Pointe Design & Remodel
Universal shower features like railings for assistance
Bathroom - transitional bathroom idea in Orange County
Bathroom - transitional bathroom idea in Orange County
Find the right local pro for your project

 Piperbear Designs
This American Foursquare built in the early 1900’s needed a complete restoration. The back two story porch was rotten from years of neglect and needed to be torn down and completely rebuilt. Inside, the kitchen and bathrooms needed full renovations, and the trunk room was turned into the master bath in order to create a true master suite. Piperbear also handled the staging and assisted with the marketing of the property.
 Lauren House
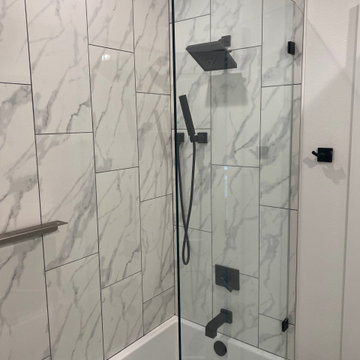
This is the kids bathroom. I recommend to everyone to have a handshower either detached, as shown here or attached to the showerhead solely to assist with cleaning the bathtub out.
We used the Delta Pivotal collection, same as we did for the master, in the matte black.

 Red House Remodeling
When Urbandale homeowners were ready to revamp their dated, two-room master bath, they turned to the excellent design/build staff at Red House Remodeling for feasibility, planning assistance, design and selection. The space, which was previously two rooms, was opened up and transformed into a relaxing retreat with clean lines, warm greys and lots of refreshing white.
Photos by Jake Boyd Photo
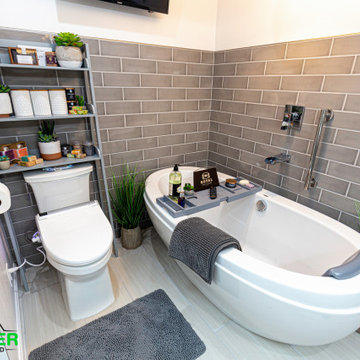 Together Design & Build
Stunning Modern Master Bathroom Remodel with Huge Walk-In Shower & Amazing Bath Tub! Ready to love your home? Let us assist you, contact Together Design & Build today with any inquiries you have www.togetherdesignbuild.com

Sponsored
Fredericksburg, OH

High Point Cabinets
Columbus' Experienced Custom Cabinet Builder | 4x Best of Houzz Winner

 Renehan Building Group
Serene Master bath with oversized shower. Built in Niches for storing all your shower items. Slide bar to assist with easy rinsing and cleaning. Rain head from the ceiling adds that "spa" feeling. Freestanding tub with Chrome finishes. Visit us at www.renehanbuildinggroup.com
Like us on Facebook and Follow us on Twitter to see what we are working on now!!

 SoCal Contractor
Interior Design By LoriDennis.com. Note how cabinets open for wheelchair accessibility.
Transitional white tile and ceramic tile corner bathtub photo in Los Angeles with an undermount sink, flat-panel cabinets, marble countertops, a one-piece toilet and light wood cabinets
Transitional white tile and ceramic tile corner bathtub photo in Los Angeles with an undermount sink, flat-panel cabinets, marble countertops, a one-piece toilet and light wood cabinets

 Baldwin Kitchen & Bath Center
Our Designer Lyndsey Bosold helped the clients select tile and plumbing fixtures. She also designed the layout and assisted in selecting the materials and finishes.
Photogrpahy: Lyndsey Bosold


 MMI Design
This existing client reached out to MMI Design for help shortly after the flood waters of Harvey subsided. Her home was ravaged by 5 feet of water throughout the first floor. What had been this client's long-term dream renovation became a reality, turning the nightmare of Harvey's wrath into one of the loveliest homes designed to date by MMI. We led the team to transform this home into a showplace. Our work included a complete redesign of her kitchen and family room, master bathroom, two powders, butler's pantry, and a large living room. MMI designed all millwork and cabinetry, adjusted the floor plans in various rooms, and assisted the client with all material specifications and furnishings selections. Returning these clients to their beautiful '"new" home is one of MMI's proudest moments!


Sponsored
Sunbury, OH

J.Holderby - Renovations
Franklin County's Leading General Contractors - 2X Best of Houzz!

 Isla Homes
I built this on my property for my aging father who has some health issues. Handicap accessibility was a factor in design. His dream has always been to try retire to a cabin in the woods. This is what he got.
It is a 1 bedroom, 1 bath with a great room. It is 600 sqft of AC space. The footprint is 40' x 26' overall.
The site was the former home of our pig pen. I only had to take 1 tree to make this work and I planted 3 in its place. The axis is set from root ball to root ball. The rear center is aligned with mean sunset and is visible across a wetland.
The goal was to make the home feel like it was floating in the palms. The geometry had to simple and I didn't want it feeling heavy on the land so I cantilevered the structure beyond exposed foundation walls. My barn is nearby and it features old 1950's "S" corrugated metal panel walls. I used the same panel profile for my siding. I ran it vertical to match the barn, but also to balance the length of the structure and stretch the high point into the canopy, visually. The wood is all Southern Yellow Pine. This material came from clearing at the Babcock Ranch Development site. I ran it through the structure, end to end and horizontally, to create a seamless feel and to stretch the space. It worked. It feels MUCH bigger than it is.
I milled the material to specific sizes in specific areas to create precise alignments. Floor starters align with base. Wall tops adjoin ceiling starters to create the illusion of a seamless board. All light fixtures, HVAC supports, cabinets, switches, outlets, are set specifically to wood joints. The front and rear porch wood has three different milling profiles so the hypotenuse on the ceilings, align with the walls, and yield an aligned deck board below. Yes, I over did it. It is spectacular in its detailing. That's the benefit of small spaces.
Concrete counters and IKEA cabinets round out the conversation.
For those who cannot live tiny, I offer the Tiny-ish House.
Photos by Ryan Gamma
Staging by iStage Homes
Design Assistance Jimmy Thornton

 SpaceManager Closets
The section of cabinetry includes counter top space to assist with getting ready for a night out. Plenty of room to include a large mirror in the back, and a make up mirror.

 Astleford Interiors, Inc.
Open concept home built for entertaining, Spanish inspired colors & details, known as the Hacienda Chic style from Interior Designer Ashley Astleford, ASID, TBAE, BPN Photography: Dan Piassick of PiassickPhoto

 Sharron Doyle
This is another view of my antique mahogany chest-of-drawers that I purchase many years ago at an estate sale that I assisted with. It is a personal favorite piece of furniture and fits in perfectly with my traditional eclectic style. The 4 8x10 wild animal pictures with various animal-print matting and matching wood frames add to the Safari theme of the room.

Sponsored
Delaware, OH

Buckeye Basements, Inc.
Central Ohio's Basement Finishing ExpertsBest Of Houzz '13-'21

 The Healey Company
Interior Design Project Manager: Christine Rider // Interior Design Assistant: Caitlin Lambert // Photography: Caitlin Lambert
Inspiration for a master gray tile and porcelain tile porcelain tile doorless shower remodel with flat-panel cabinets, black cabinets, a two-piece toilet, gray walls, an integrated sink and solid surface countertops
Inspiration for a master gray tile and porcelain tile porcelain tile doorless shower remodel with flat-panel cabinets, black cabinets, a two-piece toilet, gray walls, an integrated sink and solid surface countertops

 Brady Construction Inc
Danish master light wood floor and beige floor bedroom photo in San Francisco with white walls


13