
Search results for "Master assist" in Home Design Ideas

 Designs Anew Houston LLC
The newly remodeled master bath, planned with Universal Design principals. The client now has access to her toilet, with a
free and clear transfer area from the scooter. Her caregiver has safe and ergonomic access to assist her without back strain.
Barb Mueller. Designs Anew Houston.

 Bigelow Interiors
Shay Velich Photography, Design Assistance Diane Mifsud
Example of a large beach style formal and open concept medium tone wood floor living room design in Los Angeles with white walls, a standard fireplace, a stone fireplace and no tv
Example of a large beach style formal and open concept medium tone wood floor living room design in Los Angeles with white walls, a standard fireplace, a stone fireplace and no tv

 The Healey Company
Interior Design Project Manager: Christine Rider // Interior Design Assistant: Caitlin Lambert // Photography: Caitlin Lambert
Bedroom - master medium tone wood floor bedroom idea
Bedroom - master medium tone wood floor bedroom idea
Find the right local pro for your project

 HA Architecture
Within the confines of a strict budget, we assisted a South Austin client who desired an updated kitchen and dining area as well as a new private master bedroom with ensuite and laundry / mudroom area. The existing ranch style home was transformed with only a modest addition but a clever reorganization of space.
A modest addition of the master suite at the back of the house includes vaulted ceilings, concrete floors, plenty of windows, a sliding glass door, and modern ceiling fan.
 HA Architecture
Within the confines of a strict budget, we assisted a South Austin client who desired an updated kitchen and dining area as well as a new private master bedroom with ensuite and laundry / mudroom area. The existing ranch style home was transformed with only a modest addition but a clever reorganization of space.
A modest addition of the master suite at the back of the house includes vaulted ceilings, concrete floors, and modern ceiling fan. A panorama of windows and sliding glass door, allow ample light, scenic views, and access to the back yard.

 IronStrike Stoves & Inserts
The Canyon™ ST310 is the perfect stove to heat larger homes, with the ability to warm up to 3,500 square feet with burn times of 7–12 hours. It offers the functional advantage of a multi-level top while providing greater radiant surface area for heat output and two cooktop surfaces. To add your distinctive style, the Canyon can be customized with door, trim, and blower options for a perfect, personalized appearance.
Aesthetics
Unique, integral airwash system keeps the glass clean and clear for a wide-open view of the fire.
Constructed from premium materials, like heavy-gauge stainless steel, for dependable performance and striking appearance.
Comfort
Ceramic-fiber blanket utilizes technology developed by NASA that has 10 times the insulation value of firebrick, radiating heat back into the firebox, creating higher efficiencies and cleaner gas.
Uniquely designed refractory baffle assists the ignition of fuel-rich gases, increasing efficiency and reducing emissions.
Stainless steel afterburner tubes mix oxygen with unburned gases and smoke to create a secondary burn, lowering fuel costs.
Heavy-duty door contains no nuts or washers, forming a 360° seal for long-lasting durability.
EPA Phase II-certified for clean and efficient operation.
Ease of Operation
Singular draft control for simple operation and burn rate adjustment.
Design Versatility
Five unique door finishes and a choice of glass styling options.
Pedestal or leg choices provide customization for personalized styling preference.
*Square-feet heating capacities are approximations only. Actual performance may vary depending upon home design and insulation, ceiling heights, climate, condition and type of wood used, appliance location, burn rate, accessories chosen, chimney installation and how the appliance is operated.




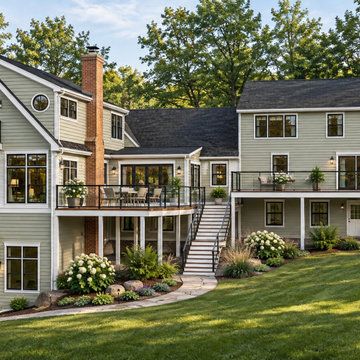
 Concept 21 LLC
Large addition on the left. Existing house on the right.
Gym in the basement, family room and master suite above.
Note: These images are based on our clients' designs and our 3D models created in SketchUp. We used AI-assisted enhancements to create more realistic renderings and add landscaping elements.

 Remax
Our tropical modern master suite with a full caribbean sea view.
Example of a large island style master porcelain tile bedroom design in Dallas with beige walls
Example of a large island style master porcelain tile bedroom design in Dallas with beige walls
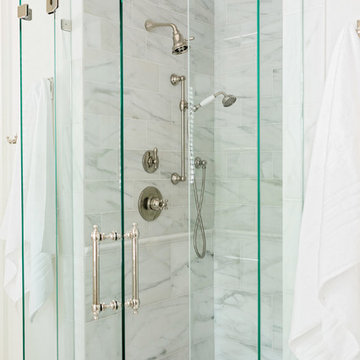


 Renovations Group Inc
This Northwoods inspired bathroom provides a cozy oasis, as part of the master suite. Rich wood tones and oil rubbed bronze elements wrap you in warmth, while granite countertops and crisp white sinks maintain the sophisticated style. Custom, rustic wood framed mirrors create a unique focal point.

 Jamie the Cabinet Nerd, Virtual Assistant
The kitchen is the heart of every home!
Large transitional l-shaped light wood floor and gray floor open concept kitchen photo in Dallas with a farmhouse sink, flat-panel cabinets, gray cabinets, quartz countertops, white backsplash, subway tile backsplash, stainless steel appliances, two islands and white countertops
Large transitional l-shaped light wood floor and gray floor open concept kitchen photo in Dallas with a farmhouse sink, flat-panel cabinets, gray cabinets, quartz countertops, white backsplash, subway tile backsplash, stainless steel appliances, two islands and white countertops
 Jamie the Cabinet Nerd, Virtual Assistant
2 oversized islands provides function & entertaining space for this family of 6.
Example of a large minimalist l-shaped light wood floor and gray floor open concept kitchen design in Dallas with a farmhouse sink, flat-panel cabinets, gray cabinets, quartz countertops, white backsplash, subway tile backsplash, stainless steel appliances, two islands and white countertops
Example of a large minimalist l-shaped light wood floor and gray floor open concept kitchen design in Dallas with a farmhouse sink, flat-panel cabinets, gray cabinets, quartz countertops, white backsplash, subway tile backsplash, stainless steel appliances, two islands and white countertops

Sponsored
Fredericksburg, OH

High Point Cabinets
Columbus' Experienced Custom Cabinet Builder | 4x Best of Houzz Winner

 Mariano & Co., LLC
Lister Assister
Freestanding bathtub - mid-sized transitional master multicolored tile and porcelain tile porcelain tile freestanding bathtub idea in Phoenix with raised-panel cabinets, light wood cabinets, a one-piece toilet, white walls, an undermount sink and quartzite countertops
Freestanding bathtub - mid-sized transitional master multicolored tile and porcelain tile porcelain tile freestanding bathtub idea in Phoenix with raised-panel cabinets, light wood cabinets, a one-piece toilet, white walls, an undermount sink and quartzite countertops
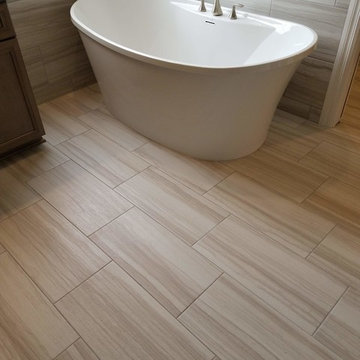
 McKean's Floor to Ceiling
We installed new Omega Cabinets with granite tops and 2 undermount rectangle sinks in the Master Bathroom and Walk-in Closet. New 12x24 tile were installed over a heated floor system. 12x24 tile was continued in the Shower which was enlarged to make handicap accessible. 2" hexagon mosaic tile on the shower floor with a glass mosaic accent in the recessed shelf.
Dreamscape Remodeling assisted in the project by widening the shower opening and installing a pocket door.
 McKean's Floor to Ceiling
We installed new Omega Cabinets with granite tops and 2 undermount rectangle sinks in the Master Bathroom and Walk-in Closet. New 12x24 tile were installed over a heated floor system. 12x24 tile was continued in the Shower which was enlarged to make handicap accessible. 2" hexagon mosaic tile on the shower floor with a glass mosaic accent in the recessed shelf.
Dreamscape Remodeling assisted in the project by widening the shower opening and installing a pocket door.
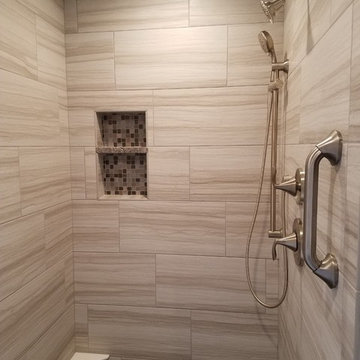 McKean's Floor to Ceiling
We installed new Omega Cabinets with granite tops and 2 undermount rectangle sinks in the Master Bathroom and Walk-in Closet. New 12x24 tile were installed over a heated floor system. 12x24 tile was continued in the Shower which was enlarged to make handicap accessible. 2" hexagon mosaic tile on the shower floor with a glass mosaic accent in the recessed shelf.
Dreamscape Remodeling assisted in the project by widening the shower opening and installing a pocket door.

Sponsored
Sunbury, OH

J.Holderby - Renovations
Franklin County's Leading General Contractors - 2X Best of Houzz!
 Jamie the Cabinet Nerd, Virtual Assistant
The backdrop of this great room is the heart of the home.
Huge minimalist l-shaped light wood floor and gray floor open concept kitchen photo in Dallas with a farmhouse sink, flat-panel cabinets, gray cabinets, quartz countertops, white backsplash, subway tile backsplash, stainless steel appliances, two islands and white countertops
Huge minimalist l-shaped light wood floor and gray floor open concept kitchen photo in Dallas with a farmhouse sink, flat-panel cabinets, gray cabinets, quartz countertops, white backsplash, subway tile backsplash, stainless steel appliances, two islands and white countertops

 Giffin & Crane General Contractors, Inc.
Bathroom.
Tuscan gray tile bathroom photo in Santa Barbara with an undermount sink, flat-panel cabinets and light wood cabinets
Tuscan gray tile bathroom photo in Santa Barbara with an undermount sink, flat-panel cabinets and light wood cabinets
 Jamie the Cabinet Nerd, Virtual Assistant
ISLAND CABINETS: Mid Continet | Oak | Espresso Stain | Rohe Doorstyle
Inspiration for a huge modern u-shaped light wood floor and gray floor open concept kitchen remodel in Dallas with a farmhouse sink, flat-panel cabinets, quartz countertops, stainless steel appliances, two islands, dark wood cabinets and white countertops
Inspiration for a huge modern u-shaped light wood floor and gray floor open concept kitchen remodel in Dallas with a farmhouse sink, flat-panel cabinets, quartz countertops, stainless steel appliances, two islands, dark wood cabinets and white countertops
17