
Search results for "Master assist" in Home Design Ideas
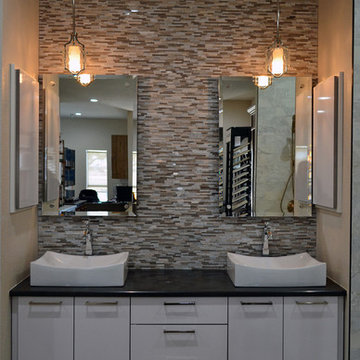
 Jamie the Cabinet Nerd, Virtual Assistant
We design & supply Bathroom cabinetry.
Inspiration for a transitional home design remodel in Dallas
Inspiration for a transitional home design remodel in Dallas
 Boerne Kitchens and Baths
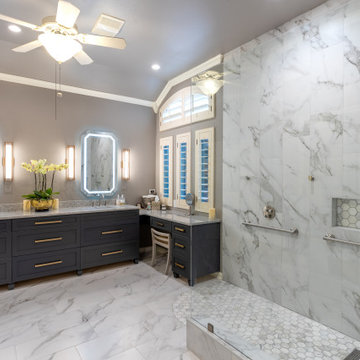
This Beautifully updated Master Bath was completely redesigned from a builders standard bath to the spacious ADA friendly space. Dark Grey cabinets make a dramatic statement.

 A Direct Cabinet Distributor Corp
This master bathroom not only gives him and her their own sinks, but their own stack of drawers. (well maybe he can have one ;) And a convenient bench seat, that will assist in getting your dressed after a long, hot shower.
Find the right local pro for your project

 The Blue Room Design & DIY Assistance
Large eclectic master light wood floor and brown floor bedroom photo in New York with blue walls

 Mariano & Co., LLC
Lister Assister
Inspiration for a large contemporary master gray tile and cement tile porcelain tile doorless shower remodel in Phoenix with shaker cabinets, white cabinets, gray walls, an undermount sink and quartzite countertops
Inspiration for a large contemporary master gray tile and cement tile porcelain tile doorless shower remodel in Phoenix with shaker cabinets, white cabinets, gray walls, an undermount sink and quartzite countertops
 McKean's Floor to Ceiling
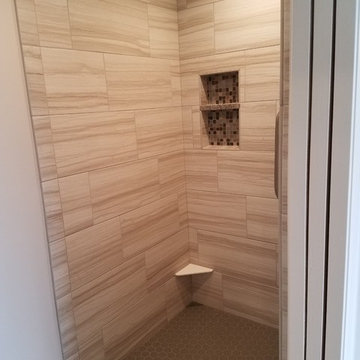
We installed new Omega Cabinets with granite tops and 2 undermount rectangle sinks in the Master Bathroom and Walk-in Closet. New 12x24 tile were installed over a heated floor system. 12x24 tile was continued in the Shower which was enlarged to make handicap accessible. 2" hexagon mosaic tile on the shower floor with a glass mosaic accent in the recessed shelf.
Dreamscape Remodeling assisted in the project by widening the shower opening and installing a pocket door.

 The Healey Company
Interior Design Project Manager: Christine Rider // Interior Design Assistant: Caitlin Lambert // Photography: Caitlin Lambert
Master subway tile and white tile porcelain tile doorless shower photo with flat-panel cabinets, black cabinets, a two-piece toilet, gray walls, an integrated sink and solid surface countertops
Master subway tile and white tile porcelain tile doorless shower photo with flat-panel cabinets, black cabinets, a two-piece toilet, gray walls, an integrated sink and solid surface countertops

Sponsored
Sunbury, OH

J.Holderby - Renovations
Franklin County's Leading General Contractors - 2X Best of Houzz!

 Well-Designed Home by Slater Interiors
OPPORTUNITY
My aging clients were looking to create a master suite on the first floor of their home. We used the existing bedroom and small hall bath on the main floor and captured additional bedroom space
by removing a 2nd stairwell to create their dream suite.
RESULTS
This very spacious master bedroom has lots of built-in storage and a more functional master bath with a unique double vanity— utilizing an extra-long hand-hammered copper sink and two faucets. While the space was created with the option of
being able to age in place and have the master suite be accessible via a wheelchair, you wouldn’t know it by looking at our design. Additionally, the vanity allows for wheelchair space and the toilet paper holder and towel bar are specifically designed as assistance grab bars.
 Mariano & Co., LLC
Lister Assister
Inspiration for a small contemporary 3/4 gray tile and metal tile porcelain tile doorless shower remodel in Phoenix with shaker cabinets, a two-piece toilet, gray walls, a vessel sink and quartzite countertops
Inspiration for a small contemporary 3/4 gray tile and metal tile porcelain tile doorless shower remodel in Phoenix with shaker cabinets, a two-piece toilet, gray walls, a vessel sink and quartzite countertops
 The Blue Room Design & DIY Assistance
Bedroom - large eclectic master light wood floor and brown floor bedroom idea in New York with blue walls

 Innovate Building Solutions
This shower was created to assist an aging in law - but yet to look stylish. The glass block windows in this first floor master bathroom provide lots of natural light.

 Sally Scott Interior Designer
The master suite and sitting room provide a restful oasis. The print of the sheer drapery is repeated in the hall and staircase wallpaper. The neutral palette is peaceful and calming. The king bed is custom from Kravet as is the storage ottoman at the foot of the bed (that also assists Louie the French bulldog in getting up on that comfy bed!) Plush almost wall to wall carpeting is soft under foot. The sitting room has comfortable seating for watching TV by the fire.
 McKean's Floor to Ceiling
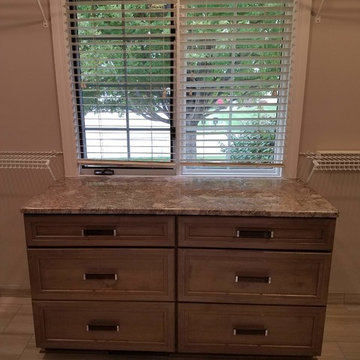
We installed new Omega Cabinets with granite tops and 2 undermount rectangle sinks in the Master Bathroom and Walk-in Closet. New 12x24 tile were installed over a heated floor system. 12x24 tile was continued in the Shower which was enlarged to make handicap accessible. 2" hexagon mosaic tile on the shower floor with a glass mosaic accent in the recessed shelf.
Dreamscape Remodeling assisted in the project by widening the shower opening and installing a pocket door.



 Mercer Floor and Home Carpet One
The Mercer Team installed medium toned, solid oak strip hardwood flooring in this master bedroom. We also assisted with the selection of a lovely wool, traditional styled area rug to warm the space up and provide ideas for the golden and rusty red wall colors.
 Boerne Kitchens and Baths
This Beautifully updated Master Bath was completely redesigned from a builders standard bath to the spacious ADA friendly space. Dark Grey cabinets make a dramatic statement.
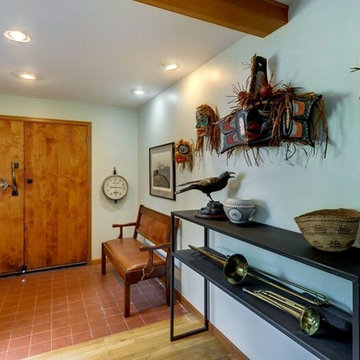 Well-Designed Home by Slater Interiors
OPPORTUNITY
My aging clients were looking to create a master suite on the first floor of their home. We used the existing bedroom and small hall bath on the main floor and captured additional bedroom space
by removing a 2nd stairwell to create their dream suite.
RESULTS
This very spacious master bedroom has lots of built-in storage and a more functional master bath with a unique double vanity— utilizing an extra-long hand-hammered copper sink and two faucets. While the space was created with the option of
being able to age in place and have the master suite be accessible via a wheelchair, you wouldn’t know it by looking at our design. Additionally, the vanity allows for wheelchair space and the toilet paper holder and towel bar are specifically designed as assistance grab bars.

 Lauren Levant
Example of a large trendy master gray tile gray floor and concrete floor double shower design with flat-panel cabinets, medium tone wood cabinets, a one-piece toilet, gray walls, a vessel sink, a hinged shower door, black countertops and concrete countertops


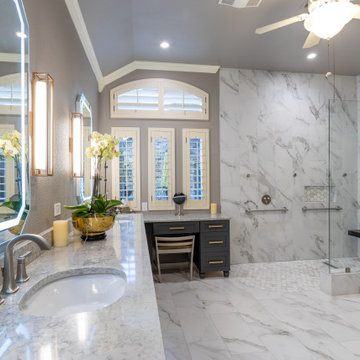 Boerne Kitchens and Baths
This Beautifully updated Master Bath was completely redesigned from a builders standard bath to the spacious ADA friendly space. Dark Grey cabinets make a dramatic statement.
 The Blue Room Design & DIY Assistance
Example of a large eclectic master light wood floor and brown floor bedroom design in New York with blue walls
 Mariano & Co., LLC
Lister Assister
Example of a large trendy master gray tile and cement tile porcelain tile doorless shower design in Phoenix with shaker cabinets, white cabinets, gray walls, an undermount sink and quartzite countertops
Example of a large trendy master gray tile and cement tile porcelain tile doorless shower design in Phoenix with shaker cabinets, white cabinets, gray walls, an undermount sink and quartzite countertops
18