
Search results for "Master assist" in Home Design Ideas

 Mariano & Co., LLC
Lister Assister
Doorless shower - large contemporary master gray tile and cement tile porcelain tile doorless shower idea in Phoenix with shaker cabinets, white cabinets, gray walls, an undermount sink and quartzite countertops
Doorless shower - large contemporary master gray tile and cement tile porcelain tile doorless shower idea in Phoenix with shaker cabinets, white cabinets, gray walls, an undermount sink and quartzite countertops

 MMI Design
These clients retained MMI to assist with a full renovation of the 1st floor following the Harvey Flood. With 4 feet of water in their home, we worked tirelessly to put the home back in working order. While Harvey served our city lemons, we took the opportunity to make lemonade. The kitchen was expanded to accommodate seating at the island and a butler's pantry. A lovely free-standing tub replaced the former Jacuzzi drop-in and the shower was enlarged to take advantage of the expansive master bathroom. Finally, the fireplace was extended to the two-story ceiling to accommodate the TV over the mantel. While we were able to salvage much of the existing slate flooring, the overall color scheme was updated to reflect current trends and a desire for a fresh look and feel. As with our other Harvey projects, our proudest moments were seeing the family move back in to their beautifully renovated home.

 Stebnitz Builders, Inc.
Our clients in Evergreen Country Club in Elkhorn, Wis. were ready for an upgraded bathroom when they reached out to us. They loved the large shower but wanted a more modern look with tile and a few upgrades that reminded them of their travels in Europe, like a towel warmer. This bathroom was originally designed for wheelchair accessibility and the current homeowner kept some of those features like a 36″ wide opening to the shower and shower floor that is level with the bathroom flooring. We also installed grab bars in the shower and near the toilet to assist them as they age comfortably in their home. Our clients couldn’t be more thrilled with this project and their new master bathroom retreat.
Find the right local pro for your project
 Stebnitz Builders, Inc.
Our clients in Evergreen Country Club in Elkhorn, Wis. were ready for an upgraded bathroom when they reached out to us. They loved the large shower but wanted a more modern look with tile and a few upgrades that reminded them of their travels in Europe, like a towel warmer. This bathroom was originally designed for wheelchair accessibility and the current homeowner kept some of those features like a 36″ wide opening to the shower and shower floor that is level with the bathroom flooring. We also installed grab bars in the shower and near the toilet to assist them as they age comfortably in their home. Our clients couldn’t be more thrilled with this project and their new master bathroom retreat.
 Mariano & Co., LLC
Lister Assister
Example of a small trendy 3/4 gray tile porcelain tile doorless shower design in Phoenix with shaker cabinets, a two-piece toilet, gray walls, a vessel sink and quartzite countertops
Example of a small trendy 3/4 gray tile porcelain tile doorless shower design in Phoenix with shaker cabinets, a two-piece toilet, gray walls, a vessel sink and quartzite countertops
 Mariano & Co., LLC
Lister Assister
Large trendy master gray tile and cement tile porcelain tile doorless shower photo in Phoenix with shaker cabinets, white cabinets, gray walls, an undermount sink and quartzite countertops
Large trendy master gray tile and cement tile porcelain tile doorless shower photo in Phoenix with shaker cabinets, white cabinets, gray walls, an undermount sink and quartzite countertops
 Mariano & Co., LLC
Lister Assister
Doorless shower - large contemporary master gray tile and cement tile porcelain tile doorless shower idea in Phoenix with shaker cabinets, white cabinets, gray walls, an undermount sink and quartzite countertops
Doorless shower - large contemporary master gray tile and cement tile porcelain tile doorless shower idea in Phoenix with shaker cabinets, white cabinets, gray walls, an undermount sink and quartzite countertops

Sponsored
Delaware, OH

Buckeye Basements, Inc.
Central Ohio's Basement Finishing ExpertsBest Of Houzz '13-'21
 Mariano & Co., LLC
Lister Assister
Small trendy 3/4 gray tile porcelain tile doorless shower photo in Phoenix with shaker cabinets, a two-piece toilet, gray walls, a vessel sink and quartzite countertops
Small trendy 3/4 gray tile porcelain tile doorless shower photo in Phoenix with shaker cabinets, a two-piece toilet, gray walls, a vessel sink and quartzite countertops

 McKean's Floor to Ceiling
We installed new Omega Cabinets with granite tops and 2 undermount rectangle sinks in the Master Bathroom and Walk-in Closet. New 12x24 tile were installed over a heated floor system. 12x24 tile was continued in the Shower which was enlarged to make handicap accessible. 2" hexagon mosaic tile on the shower floor with a glass mosaic accent in the recessed shelf.
Dreamscape Remodeling assisted in the project by widening the shower opening and installing a pocket door.
 ROAM Architecture
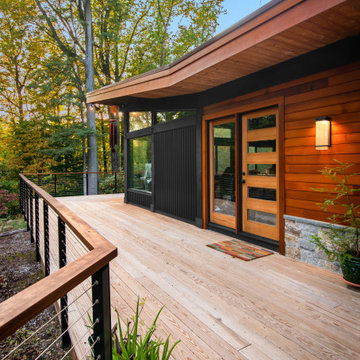
Updating a modern classic
These clients adore their home’s location, nestled within a 2-1/2 acre site largely wooded and abutting a creek and nature preserve. They contacted us with the intent of repairing some exterior and interior issues that were causing deterioration, and needed some assistance with the design and selection of new exterior materials which were in need of replacement.
Our new proposed exterior includes new natural wood siding, a stone base, and corrugated metal. New entry doors and new cable rails completed this exterior renovation.
Additionally, we assisted these clients resurrect an existing pool cabana structure and detached 2-car garage which had fallen into disrepair. The garage / cabana building was renovated in the same aesthetic as the main house.
 Mariano & Co., LLC
Lister Assister
Inspiration for a large contemporary master gray tile and cement tile porcelain tile doorless shower remodel in Phoenix with shaker cabinets, white cabinets, gray walls, an undermount sink and quartzite countertops
Inspiration for a large contemporary master gray tile and cement tile porcelain tile doorless shower remodel in Phoenix with shaker cabinets, white cabinets, gray walls, an undermount sink and quartzite countertops
 Mariano & Co., LLC
Lister Assister
Large trendy master gray tile and cement tile porcelain tile doorless shower photo in Phoenix with shaker cabinets, white cabinets, gray walls, an undermount sink and quartzite countertops
Large trendy master gray tile and cement tile porcelain tile doorless shower photo in Phoenix with shaker cabinets, white cabinets, gray walls, an undermount sink and quartzite countertops
 Mariano & Co., LLC
Lister Assister
Inspiration for a large contemporary master gray tile and cement tile porcelain tile doorless shower remodel in Phoenix with shaker cabinets, white cabinets, gray walls, an undermount sink and quartzite countertops
Inspiration for a large contemporary master gray tile and cement tile porcelain tile doorless shower remodel in Phoenix with shaker cabinets, white cabinets, gray walls, an undermount sink and quartzite countertops



 Renovations Group Inc
This Northwoods inspired bathroom provides a cozy oasis, as part of the master suite. Rich wood tones and oil rubbed bronze elements wrap you in warmth, while granite countertops and crisp white sinks maintain the sophisticated style. Custom, rustic wood framed mirrors create a unique focal point.

 HA Architecture
Within the confines of a strict budget, we assisted a South Austin client who desired an updated kitchen and dining area as well as a new private master bedroom with ensuite and laundry / mudroom area. The existing ranch style home was transformed with only a modest addition but a clever reorganization of space.
Existing space was reorganized into a new master bathroom at the rear of the house. A large counter top, spacious walk in shower, concrete floor, and sleek stainless fixtures and cabinet hardware gave a fresh modern aesthetic.

 Classic Home Improvements
The Kohler brushed nickel tub/shower trim compliments the white tile shower and deco band. For safety, the client had us install a grab bar at an angle to assist with getting up from a sitting position.
Photo by Preview First
 Stebnitz Builders, Inc.
Our clients in Evergreen Country Club in Elkhorn, Wis. were ready for an upgraded bathroom when they reached out to us. They loved the large shower but wanted a more modern look with tile and a few upgrades that reminded them of their travels in Europe, like a towel warmer. This bathroom was originally designed for wheelchair accessibility and the current homeowner kept some of those features like a 36″ wide opening to the shower and shower floor that is level with the bathroom flooring. We also installed grab bars in the shower and near the toilet to assist them as they age comfortably in their home. Our clients couldn’t be more thrilled with this project and their new master bathroom retreat.

Sponsored
Sunbury, OH

J.Holderby - Renovations
Franklin County's Leading General Contractors - 2X Best of Houzz!
 Eden LA Furniture and Interiors
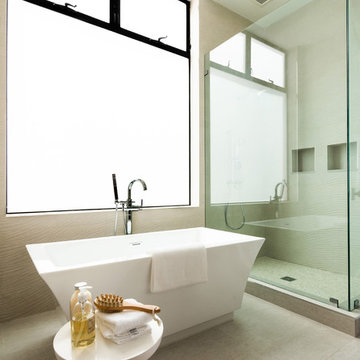
Modern living with ocean breezes
__
This is another development project EdenLA assisted the client to finish quickly and for top dollar. The fun challenge of more contemporary spaces is how to make them warm and inviting while still maintaining the overall masculine appeal of their architecture. Water features, playful custom abstract art, unique furniture layouts, and warm stone and cabinetry decisions all helped to achieve that in this space. Beach Life Construction implemented the architect's indoor-outdoor flow on the top floor beautifully as well.
__
Kim Pritchard Photography

 ONYX DESIGN COLLABORATIVE
Photography: Dana Hoff
Architecture and Interiors: Anderson Studio of Architecture & Design; Scott Anderson, Principal Architect/ Mark Moehring, Project Architect/ Adam Wilson, Associate Architect and Project Manager/ Ryan Smith, Associate Architect/ Michelle Suddeth, Director of Interiors/Emily Cox, Director of Interior Architecture/Anna Bett Moore, Designer & Procurement Expeditor/Gina Iacovelli, Design Assistant
Hardwoods: European White Oak
Wall: Plaster
Lights: Ferguson Enterprise

 The Artisans Group, Inc.
Winner of the 2018 Tour of Homes Best Remodel, this whole house re-design of a 1963 Bennet & Johnson mid-century raised ranch home is a beautiful example of the magic we can weave through the application of more sustainable modern design principles to existing spaces.
We worked closely with our client on extensive updates to create a modernized MCM gem.
Extensive alterations include:
- a completely redesigned floor plan to promote a more intuitive flow throughout
- vaulted the ceilings over the great room to create an amazing entrance and feeling of inspired openness
- redesigned entry and driveway to be more inviting and welcoming as well as to experientially set the mid-century modern stage
- the removal of a visually disruptive load bearing central wall and chimney system that formerly partitioned the homes’ entry, dining, kitchen and living rooms from each other
- added clerestory windows above the new kitchen to accentuate the new vaulted ceiling line and create a greater visual continuation of indoor to outdoor space
- drastically increased the access to natural light by increasing window sizes and opening up the floor plan
- placed natural wood elements throughout to provide a calming palette and cohesive Pacific Northwest feel
- incorporated Universal Design principles to make the home Aging In Place ready with wide hallways and accessible spaces, including single-floor living if needed
- moved and completely redesigned the stairway to work for the home’s occupants and be a part of the cohesive design aesthetic
- mixed custom tile layouts with more traditional tiling to create fun and playful visual experiences
- custom designed and sourced MCM specific elements such as the entry screen, cabinetry and lighting
- development of the downstairs for potential future use by an assisted living caretaker
- energy efficiency upgrades seamlessly woven in with much improved insulation, ductless mini splits and solar gain
20