
Search results for "Master bad" in Home Design Ideas

 Middlefork Luxury Home Builders
Rising amidst the grand homes of North Howe Street, this stately house has more than 6,600 SF. In total, the home has seven bedrooms, six full bathrooms and three powder rooms. Designed with an extra-wide floor plan (21'-2"), achieved through side-yard relief, and an attached garage achieved through rear-yard relief, it is a truly unique home in a truly stunning environment.
The centerpiece of the home is its dramatic, 11-foot-diameter circular stair that ascends four floors from the lower level to the roof decks where panoramic windows (and views) infuse the staircase and lower levels with natural light. Public areas include classically-proportioned living and dining rooms, designed in an open-plan concept with architectural distinction enabling them to function individually. A gourmet, eat-in kitchen opens to the home's great room and rear gardens and is connected via its own staircase to the lower level family room, mud room and attached 2-1/2 car, heated garage.
The second floor is a dedicated master floor, accessed by the main stair or the home's elevator. Features include a groin-vaulted ceiling; attached sun-room; private balcony; lavishly appointed master bath; tremendous closet space, including a 120 SF walk-in closet, and; an en-suite office. Four family bedrooms and three bathrooms are located on the third floor.
This home was sold early in its construction process.
Nathan Kirkman

 TEROTTI Interior Design Studio
The Tranquility Residence is a mid-century modern home perched amongst the trees in the hills of Suffern, New York. After the homeowners purchased the home in the Spring of 2021, they engaged TEROTTI to reimagine the primary and tertiary bathrooms. The peaceful and subtle material textures of the primary bathroom are rich with depth and balance, providing a calming and tranquil space for daily routines. The terra cotta floor tile in the tertiary bathroom is a nod to the history of the home while the shower walls provide a refined yet playful texture to the room.
 Sherwin-Williams

Picture a pearl veiled by chiffon: a soft gleam behind gossamer fabric. It’s a luxurious image, but luxury isn’t what lures us to it. Instead, it’s the exquisite, spiritual balance of simplicity, delicate colors and strength tempered by softness. Today we experience this gently blurred duality all around us, from the menswear influences on feminine clothes, to the soft-touch materials on electronic gadgets.
Beige SW 2859
Spun Sugar SW 6337
Sandbank SW 6052
Alpaca SW 7022
Westhighland White SW 7566
Nonchalant White SW 6161
Steamed Milk SW 7554
Malted Milk SW 6057
Balanced Beige SW 7037
Fleur de Sel SW 7666
Top part of wall: Sandbank SW 6052
Find the right local pro for your project
 Big Bad Wolf Construction Co., LLC

Custom Closet With Walnut Top
Example of a mid-sized transitional gender-neutral porcelain tile dressing room design in Philadelphia with shaker cabinets and dark wood cabinets
Example of a mid-sized transitional gender-neutral porcelain tile dressing room design in Philadelphia with shaker cabinets and dark wood cabinets


 Big Bad Wolf Construction Co., LLC
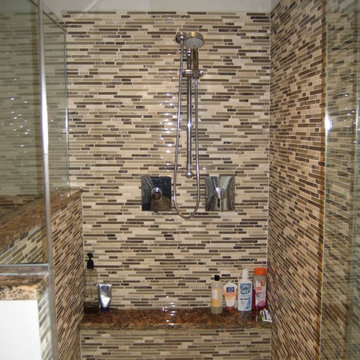
Master Bathroom - Full Gut Renovation
Custom Built Cabinetry and Granite On Tub Deck, Vanity, Walls, and Floor
Mid-sized elegant master brown tile and glass tile mosaic tile floor home design photo in Philadelphia with white walls and granite countertops
Mid-sized elegant master brown tile and glass tile mosaic tile floor home design photo in Philadelphia with white walls and granite countertops

 Mitch Allen Photography
Although there was a good amount of existing light, I added about 12 more lights to bring out every detail to this master bedroom. Yukon Construction

Sponsored
Delaware, OH

Buckeye Basements, Inc.
Central Ohio's Basement Finishing ExpertsBest Of Houzz '13-'21

 Vaussa
Large trendy master medium tone wood floor freestanding bathtub photo in Denver with flat-panel cabinets, dark wood cabinets, an undermount sink and granite countertops



 Jack 'N Tool Box, Inc.
Jim Bartsch Photography
Mid-sized master stone tile, brown tile and gray tile slate floor freestanding bathtub photo in Santa Barbara with a drop-in sink, medium tone wood cabinets, granite countertops, a two-piece toilet, multicolored walls and shaker cabinets
Mid-sized master stone tile, brown tile and gray tile slate floor freestanding bathtub photo in Santa Barbara with a drop-in sink, medium tone wood cabinets, granite countertops, a two-piece toilet, multicolored walls and shaker cabinets
 Nelson de Leon/Locus Architecture Inc.

Master Bath
Inspiration for a large timeless master white tile and stone tile marble floor and white floor alcove shower remodel in Miami with an undermount sink, white cabinets, marble countertops, an undermount tub, white walls, raised-panel cabinets and white countertops
Inspiration for a large timeless master white tile and stone tile marble floor and white floor alcove shower remodel in Miami with an undermount sink, white cabinets, marble countertops, an undermount tub, white walls, raised-panel cabinets and white countertops

 Beinfield Architecture PC
Photo: Michele Scotto Trani | Sequined Asphault Studio
Bathroom - coastal bathroom idea in New York with an undermount sink, white walls, distressed cabinets, open cabinets and gray countertops
Bathroom - coastal bathroom idea in New York with an undermount sink, white walls, distressed cabinets, open cabinets and gray countertops





 collaborative interiors
Photographer: Mike Penney
Powder room - contemporary brown tile powder room idea in Seattle with a drop-in sink, flat-panel cabinets, dark wood cabinets, solid surface countertops, beige walls and beige countertops
Powder room - contemporary brown tile powder room idea in Seattle with a drop-in sink, flat-panel cabinets, dark wood cabinets, solid surface countertops, beige walls and beige countertops

 JAQUE
JAQUE© PURE Design Environments, Inc.
Trendy mosaic tile pebble tile floor bathroom photo in Minneapolis
Trendy mosaic tile pebble tile floor bathroom photo in Minneapolis

 Scott Donald Architecture
Example of a trendy gray tile and stone tile medium tone wood floor walk-in shower design in Manchester with a wall-mount sink and a wall-mount toilet

 Alden Miller Interiors
David Duncan Livingston
Inspiration for a mid-sized eclectic master black tile and subway tile porcelain tile freestanding bathtub remodel in San Francisco with white walls
Inspiration for a mid-sized eclectic master black tile and subway tile porcelain tile freestanding bathtub remodel in San Francisco with white walls

Sponsored
Sunbury, OH

J.Holderby - Renovations
Franklin County's Leading General Contractors - 2X Best of Houzz!

 In Situ Architecture
jeremy bittermann
Walk-in shower - contemporary concrete floor walk-in shower idea in Portland with beige walls
Walk-in shower - contemporary concrete floor walk-in shower idea in Portland with beige walls

 TKS Design Group
Download our free ebook, Creating the Ideal Kitchen. DOWNLOAD NOW
The homeowners came to us looking to update the kitchen in their historic 1897 home. The home had gone through an extensive renovation several years earlier that added a master bedroom suite and updates to the front façade. The kitchen however was not part of that update and a prior 1990’s update had left much to be desired. The client is an avid cook, and it was just not very functional for the family.
The original kitchen was very choppy and included a large eat in area that took up more than its fair share of the space. On the wish list was a place where the family could comfortably congregate, that was easy and to cook in, that feels lived in and in check with the rest of the home’s décor. They also wanted a space that was not cluttered and dark – a happy, light and airy room. A small powder room off the space also needed some attention so we set out to include that in the remodel as well.
See that arch in the neighboring dining room? The homeowner really wanted to make the opening to the dining room an arch to match, so we incorporated that into the design.
Another unfortunate eyesore was the state of the ceiling and soffits. Turns out it was just a series of shortcuts from the prior renovation, and we were surprised and delighted that we were easily able to flatten out almost the entire ceiling with a couple of little reworks.
Other changes we made were to add new windows that were appropriate to the new design, which included moving the sink window over slightly to give the work zone more breathing room. We also adjusted the height of the windows in what was previously the eat-in area that were too low for a countertop to work. We tried to keep an old island in the plan since it was a well-loved vintage find, but the tradeoff for the function of the new island was not worth it in the end. We hope the old found a new home, perhaps as a potting table.
Designed by: Susan Klimala, CKD, CBD
Photography by: Michael Kaskel
For more information on kitchen and bath design ideas go to: www.kitchenstudio-ge.com

 Gregory Carmichael
Example of a mountain style u-shaped ceramic tile open concept kitchen design in Seattle with an undermount sink, flat-panel cabinets, medium tone wood cabinets, gray backsplash and paneled appliances
19