
Search results for "Master banking" in Home Design Ideas

 General Assembly
The Master Bedroom is connected to the Master bath by two large, full height pocket doors. The large openings allow for an abundance of natural light to reach deep into the hallway in this East Village Duplex.
© Devon Banks
 General Assembly
This East Village Duplex master bathroom combines warm tones in mosaic tiles and large format porcelain wall tiles. A custom glass enclosure and jacuzzi tub make for a luxurious bathing retreat.
© Devon Banks

 Nyla Free Designs
details of master bath in Spring Bank residence
Walk-in shower - contemporary white tile and porcelain tile light wood floor walk-in shower idea in Calgary with a pedestal sink, dark wood cabinets and beige walls
Walk-in shower - contemporary white tile and porcelain tile light wood floor walk-in shower idea in Calgary with a pedestal sink, dark wood cabinets and beige walls
Find the right local pro for your project
 Rowe Interior Design, LLC
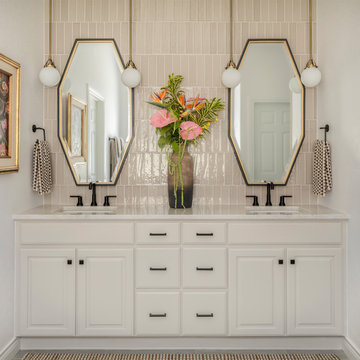
A neutral bathroom remodel with character, warmth and a timeless feel.
Mid-sized transitional bathroom photo in Denver
Mid-sized transitional bathroom photo in Denver

 Taylordesign + BUILD
Large trendy master ceramic tile and beige tile beige floor drop-in bathtub photo in Phoenix with an integrated sink, flat-panel cabinets, medium tone wood cabinets, concrete countertops, a one-piece toilet and beige walls

 Eisner Design LLC
Family room - contemporary open concept light wood floor family room idea in New York with white walls and a wall-mounted tv

 Studio-Fichandler
Example of a large transitional master ceramic tile claw-foot bathtub design in New York with blue walls

Sponsored
Sunbury, OH

J.Holderby - Renovations
Franklin County's Leading General Contractors - 2X Best of Houzz!

 Hagenbach Construction
Photos: Jim Banks (jim@banksimaging.com)
Example of a classic bedroom design in San Francisco
Example of a classic bedroom design in San Francisco

 Sarah Schmidt
Travis Rowan
Inspiration for a large transitional master marble floor freestanding bathtub remodel in Hawaii with shaker cabinets, gray cabinets, a one-piece toilet, gray walls, an undermount sink and quartz countertops
Inspiration for a large transitional master marble floor freestanding bathtub remodel in Hawaii with shaker cabinets, gray cabinets, a one-piece toilet, gray walls, an undermount sink and quartz countertops

 MAP Consultants, LLC
Home Staging by MAP Consultants, llc, dba Advantage Home Staging, llc, photo credit; Ron Hensley, Realtor. Furnishings provided by CORT Furniture Rental.

 Studio McGee
Inspiration for a mid-sized coastal light wood floor and beige floor family room remodel in Salt Lake City with white walls and a media wall

 H & R Cabinets Inc
Bumped-out area in the center - Three drawer banks - pullouts on left end and right end of sink area. Laundry pullouts on additional wall (not shown).

Sponsored
Sunbury, OH
J.Holderby - Renovations
Franklin County's Leading General Contractors - 2X Best of Houzz!

 building Lab, inc.
Walnut Accent Wall: built-in storage with bookcases and flip-down desk.
Scott Hargis Photography.
building Lab is a design build firm specialized in modern architecture.

 Closet Factory
 Orlando is responsible for this lovely very tall walk-in closet design that features a large island with decorative drawers and side panels. This closet is the perfect example of how to make the most out of a tall ceiling.

 Atelier Armbruster
A banquette in the dressing area is covered in the same custom-colored tattersall by Ralph Lauren Home as in the master bedroom.
Inspiration for a contemporary men's carpeted and gray floor dressing room remodel in New York with blue cabinets
Inspiration for a contemporary men's carpeted and gray floor dressing room remodel in New York with blue cabinets



Sponsored
Sunbury, OH
J.Holderby - Renovations
Franklin County's Leading General Contractors - 2X Best of Houzz!

 Bowers Design Build
The back of the bank of drawers in the closet is the headboard to the master bed
Large minimalist master carpeted bedroom photo in DC Metro with beige walls
Large minimalist master carpeted bedroom photo in DC Metro with beige walls

 Wyndspire Homes
Large transitional master and gender-neutral dark wood floor walk-in closet photo in Houston with white cabinets and blue walls


33