
Search results for "Master banking" in Home Design Ideas

 BC&J Architecture
 designed a floating home that is now located at its permanent location on the Willamette River in Portland. The home was constructed at a Marina an hour from the final home location. Upon completion, the home was floated up the Willamette River to the current site.
The homeowners were looking for a river side, cottage style house well suited to entertaining. At 2,100 square feet, the home has an open floor plan with a large kitchen opening to a dining room and the living room with views onto the river.
Upstairs, the master bedroom extends toward the river under a large centered dormer. On the opposite side of the master bedroom is a bonus room under a symmetrical dormer that will serve as guest quarters when adult children and grandchildren visit.

 Cameo Homes Inc.
Master Closet for "Her" in a home we built in Draper, Utah.
Cameo Homes Inc.
Park City Home Builder
www.cameohomesinc.com
Closet - modern closet idea in Salt Lake City
Closet - modern closet idea in Salt Lake City

 Oak Hill Architects
Example of a beach style medium tone wood floor entry hall design in Boston with white walls
Find the right local pro for your project

 CB Architecture + Design
Eric Rorer
Freestanding bathtub - large 1960s master blue tile and subway tile medium tone wood floor and brown floor freestanding bathtub idea in San Francisco with white cabinets, a one-piece toilet, white walls, a vessel sink, solid surface countertops, a hinged shower door and flat-panel cabinets
Freestanding bathtub - large 1960s master blue tile and subway tile medium tone wood floor and brown floor freestanding bathtub idea in San Francisco with white cabinets, a one-piece toilet, white walls, a vessel sink, solid surface countertops, a hinged shower door and flat-panel cabinets

 CCS ARCHITECTURE
. Built on a steep slope and a narrow lot, this 4000 square foot home is spread over 3 floors, with the master, guest and kids bedroom on the ground floor, and living spaces on the upper floor to take advantage of the views.
Photographer: Aaron Leitz






 Big Sky Builders
Its almost as if you're waking up in the forest in this spacious master bedroom with sliding door access to the deck outside. Beautiful pine wood trim accents the large bank of windows.
Big Sky Builders of Montana, inc.


 Environmental Designs, LLC
Additionally, this site is full sun and infested with rabbits. We chose plants that are known to survive both challenges. Though rabbits will eat anything some of the plants that we have had good luck with include Sunpatiens, Titan Vinca, Marigolds and Annual Salvia.

 Philip S. Kennedy-Grant, FAIA
A porch off the living room and another off the master bedroom face west.
Photograph by Sandy Noble.
Example of a country exterior home design in New York
Example of a country exterior home design in New York

 Surfside Home Co.
Black Vanity Mirror, Honed Black and Gray Granite Countertop, Chrome Widespread Faucet, White Walls, Black Towel Bar, Chrome Natural Sconces Above Mirror, Gray Porcelain Tile, White Vanity, Black Hardware

 Cabinet Solutions USA
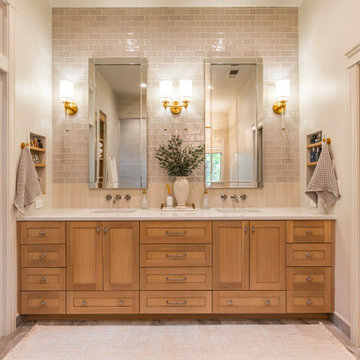
A large master bathroom offers plenty of storage with dual sinks and several drawer banks.
Inspiration for a large contemporary master beige tile and mosaic tile ceramic tile bathroom remodel in Phoenix with shaker cabinets, beige cabinets, granite countertops, an undermount sink and beige walls
Inspiration for a large contemporary master beige tile and mosaic tile ceramic tile bathroom remodel in Phoenix with shaker cabinets, beige cabinets, granite countertops, an undermount sink and beige walls


 STUDIO STERN
Bedroom - large eclectic guest medium tone wood floor bedroom idea in Hamburg with multicolored walls and no fireplace

 Bevan + Associates
Farmhouse master light wood floor and beige floor bedroom photo in San Francisco with white walls and no fireplace

 Hagenbach Construction
Photos: Jim Banks
E-mail: jim@banksimaging.com
Elegant bedroom photo in San Francisco
Elegant bedroom photo in San Francisco
 Hagenbach Construction
Photos: Jim Banks
E-mail: jim@banksimaging.com
Inspiration for a contemporary bathroom remodel in San Francisco
Inspiration for a contemporary bathroom remodel in San Francisco

Sponsored
Sunbury, OH

J.Holderby - Renovations
Franklin County's Leading General Contractors - 2X Best of Houzz!

 Closet Organizing Systems
This lovely master closet is finished with traditional white melamine and thermofoil raised panel fronts to closely match the existing bathroom area. Using the full height of the room allowed for open shelving above clothing sections used for decorative display. The center island contains 2 tilt out hampers and 6 drawer banks for added storage. The countertop is Grey Savoie by Victostone. To create a column effect around the window, tall pull outs were used on both sides for scarf/necklace storage for her and belt/tie storage for him. The finishing touches include matte round aluminum rods, clear Lucite jewelry tray, valet rods, belt racks, hidden wall safe, and a pull out ironing station cabinet. LED lighting was routed into the shelving above all rods and puck lights above the two dresser areas, creating additional pizzazz and glamour to the space. The goal of this closet was to make the dressing area for a couple as a meeting place, conducive to conversation and organization. Designed by Donna Siben for Closet Organizing Systems
 Hagenbach Construction
Photos: Jim Banks
E-mail: jim@banksimaging.com
Example of a trendy bathroom design in San Francisco
Example of a trendy bathroom design in San Francisco


43