
Search results for "Master banking" in Home Design Ideas

 Rinfret, Ltd.
Bathroom - large contemporary master porcelain tile and beige floor bathroom idea in New York with glass-front cabinets, green cabinets, multicolored walls, a vessel sink and marble countertops

 Tailored Living Feat. PremierGarage of Charlotte
Custom Master Closet South Park Area. There are two banks of drawers, each with ten 30-inch wide, 20-inch deep full extension with cutout for large mirror in center dividing the closet into ”His” and “Hers” sections. Lots of adjustable shelving that can accommodate either folded items or shoes. Integrated laundry hamper. The closet is done in white and the drawers have beveled fronts giving a soft pillowed look. The carpet and walls are done in a soft grey. The hardware throughout is polished chrome.
Glenn Nash - GMN Advertising

 M.O.Daby Design
modern farmhouse
Dundee, OR
type: custom home + ADU
status: built
credits
design: Matthew O. Daby - m.o.daby design
interior design: Angela Mechaley - m.o.daby design
construction: Cellar Ridge Construction / homeowner
landscape designer: Bryan Bailey - EcoTone / homeowner
photography: Erin Riddle - KLIK Concepts
Find the right local pro for your project

 360 Interior Concept
Walk-in shower - mid-sized contemporary master gray tile and cement tile cement tile floor and gray floor walk-in shower idea in New York with flat-panel cabinets, gray cabinets, a one-piece toilet, gray walls, an integrated sink, concrete countertops and gray countertops
 Tailored Living Feat. PremierGarage of Charlotte
Custom master Closet South Park Area. There are two banks of drawers, each with ten 30-inch wide, 20-inch deep full extension with cutout for large mirror in center dividing the closet into ”His” and “Hers” sections. Lots of adjustable shelving that can accommodate either folded items or shoes. Integrated laundry hamper. The closet is done in white and the drawers have beveled fronts giving a soft pillowed look. The carpet and walls are done in a soft grey. The hardware throughout is polished chrome. Glenn Nash - GMN Advertising

 Isler Homes
The expanded portion of this home includes the kitchen, family room and master bedroom with raised ceiling. all the existing doorways and openings were also raised and enlarged.

 Frank Shirley Architects
Photo by Randy O'Rourke
www.rorphotos.com
Family room - large traditional open concept medium tone wood floor, brown floor and exposed beam family room idea in Boston with gray walls
Family room - large traditional open concept medium tone wood floor, brown floor and exposed beam family room idea in Boston with gray walls

Sponsored
Sunbury, OH

J.Holderby - Renovations
Franklin County's Leading General Contractors - 2X Best of Houzz!

 Seattle Staging Company
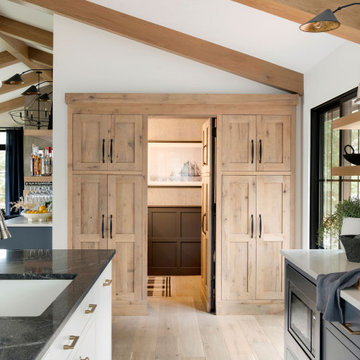
The kitchen was fully remodeled prior to listing the home and features quartz counters, stainless appliances, new cabinets. We stylized the gorgeous bank of display cabinets and brought in some rustic counter stools to keep the rustic modern vibe.


 McDonald Architects, LLC
Image by Ellis Creek Photography
Inspiration for a large coastal master brown floor and dark wood floor bedroom remodel in Charleston with blue walls
Inspiration for a large coastal master brown floor and dark wood floor bedroom remodel in Charleston with blue walls

 Loft Kolasinski
Komplex-Projekt eines Gästehauses am Rande eines Waldes, umgeben von Seen. In den Arbeitsbereich
fielen die Gestaltung einiger Gästezimmer, Bäder und Gemeinschaftsbereiche. Um den Anforderungen eines
Gästehauses gerecht zu werden, haben wir eine Hotelmöbel-Kollektion kreiert: Ein Bett, Nachtkästchen, eine
Bank, eine moblie Garderobe mit Spiegel, ein Schränkchen für unter dem Waschbecken, ein Spiegel für
Bäder, sowie Möbel für Gemeinschaftsbereiche wie ein Kaffeetisch, ein Bücherregal, ein Frisiertisch und
eine Bank. Alle Möbel sind ein Projekt von Loft Kolasinski und aus geöltem Eichenholz hergestellt.
Die Einrichtung des Gästehauses beinhaltet Vintage-Möbel, -Teppiche und -Lampen aus den 30er-, 50er-,
60er- und 70er-Jahren, die aus Italien, Frankreich, den Niederlanden, Tschechien und Polen stammen. Alle
Möbel wurden einer professionellen Restaurierung unterzogen.
Im Wohnzimmer gibt es ein Set von polnischen high-end HI-FI-Geräten aus den 80er-Jahren. Diese bilden
eine einzigartige Attraktion für Liebhaber analoger Musik.
Karolina Bąk www.karolinabak.com
 360 Interior Concept
Mid-sized trendy master gray tile and cement tile cement tile floor and gray floor walk-in shower photo in New York with flat-panel cabinets, gray cabinets, a one-piece toilet, gray walls, an integrated sink, concrete countertops and gray countertops



Sponsored
Sunbury, OH
J.Holderby - Renovations
Franklin County's Leading General Contractors - 2X Best of Houzz!

 Closet Organizing Systems
This lovely master closet is finished with traditional white melamine and thermofoil raised panel fronts to closely match the existing bathroom area. Using the full height of the room allowed for open shelving above clothing sections used for decorative display. The center island contains 2 tilt out hampers and 6 drawer banks for added storage. The countertop is Grey Savoie by Victostone. To create a column effect around the window, tall pull outs were used on both sides for scarf/necklace storage for her and belt/tie storage for him. The finishing touches include matte round aluminum rods, clear Lucite jewelry tray, valet rods, belt racks, hidden wall safe, and a pull out ironing station cabinet. LED lighting was routed into the shelving above all rods and puck lights above the two dresser areas, creating additional pizzazz and glamour to the space. The goal of this closet was to make the dressing area for a couple as a meeting place, conducive to conversation and organization. Designed by Donna Siben for Closet Organizing Systems

 Eileen Deschapelles Interior Design
Photography: Philip Ennis Productions.
Inspiration for a large modern master white tile and subway tile marble floor walk-in shower remodel in New York with a two-piece toilet, white walls, flat-panel cabinets, gray cabinets, marble countertops and a vessel sink
Inspiration for a large modern master white tile and subway tile marble floor walk-in shower remodel in New York with a two-piece toilet, white walls, flat-panel cabinets, gray cabinets, marble countertops and a vessel sink

 Domistyle Design
Chad DeRosa Photography
Example of a transitional brown tile and glass tile travertine floor freestanding bathtub design in Seattle with an integrated sink, flat-panel cabinets, medium tone wood cabinets, concrete countertops, a wall-mount toilet and beige walls
Example of a transitional brown tile and glass tile travertine floor freestanding bathtub design in Seattle with an integrated sink, flat-panel cabinets, medium tone wood cabinets, concrete countertops, a wall-mount toilet and beige walls

 Rina Carrolli Design, LLC
Home Office - Council Furniture, Ralph Lauren Fabric on chairs, Philip Jefferies Wallcovering, Fine Art Lighting, Window Treatments Kravet Fabric and Saddlemans Hides.



 Hudson Place Realty
Property Marketed by Hudson Place Realty - The wait is over for this singular 2960 sq. ft. corner penthouse in the Historic Jefferson Trust Bank building. The one of a kind architectural elements featured in this circa 1900 beauty include a 23 ft. ceiling graced with the original 20’ x 20’ stained glass back lit skylight, the restored Jefferson Trust Bank clock, ornate plaster moldings, and the stunning original wrought iron window grates. Flawlessly designed, the space at 313 First Street offers a classic aesthetic with ultra modern amenities. Choose the elevator with direct keyed access into your home or enter through your private foyer into the lavish 46.7’ x 30.7’ sq. ft. great room. The kitchen is open yet set back from the living/entertaining space and distinguished by a semi-circular ceiling. Top-of the line appliances include; gas Viking 6 burner range The master suite features a large private spa bath and many closets. A dramatic mezzanine level spans the entire length of your home and overlooks the vast living area. With a 2nd bedroom, media room and full bath the mezzanine level is the perfect urban sanctuary. 2 garage parking spots are included in the price and an A+ Path friendly location

 VMAX LLC
Large transitional master beige tile and ceramic tile ceramic tile and beige floor freestanding bathtub photo in Richmond with white cabinets, a two-piece toilet, beige walls, an undermount sink, granite countertops, a hinged shower door and white countertops
 Rina Carrolli Design, LLC
Library/Formal Living Room - Double tufted sofa facing a beautiful 20' fireplace with a surround that mimics the library built ins. Murano Glass handblown chandelier. Christopher Guy Tables, Council Sofa and Chairs, Romo Fabric and Kravet Hardware.
68