
Search results for "Master banking" in Home Design Ideas

 J.Banks Design
Inspiration for a cottage master porcelain tile bedroom remodel in Atlanta with beige walls and no fireplace

 Kaiser Sotheby's International Realty
Nestled along the banks of Fish River, across from a protected preserve, sits this recently built custom cottage. Grab a cup of coffee, relax, and enjoy watching the sunrise over the preserve. This idyllic setting has beautiful river views that can be enjoyed from the private dock, large back porch, or many rooms of the house. Live here year round or use it as a relaxing retreat. Either way, you will feel the serenity of river life as you bask in the natural light that pours into the family room or peer out the French doors in the master bedroom admiring the wildlife along the riverfront. Legend has it Union troops sailed up Fish River to overtake the Confederates at Fort Blakeley. Fish River holds a special place in history you will sense when standing on its banks or as you boat down the river through Weeks Bay into Mobile Bay. Anglers appreciate Fish River for its wide variety of fish , from freshwater to saltwater species.
 J.Banks Design
Cottage master porcelain tile bedroom photo in Atlanta with yellow walls and no fireplace
Find the right local pro for your project

 Kathleen Jacobson, The Couture Closet
The Couture Closet
Walk-in closet - mid-sized traditional women's medium tone wood floor walk-in closet idea in Dallas with white cabinets and recessed-panel cabinets
Walk-in closet - mid-sized traditional women's medium tone wood floor walk-in closet idea in Dallas with white cabinets and recessed-panel cabinets

 Rina Carrolli Design, LLC
Family Room off of the kitchen area facing a fireplace, tv and overlooking the water. Sectional and Chairs by Hickory Chair.
Example of a transitional family room design in Miami with gray walls and a stone fireplace
Example of a transitional family room design in Miami with gray walls and a stone fireplace
 Amy Renea
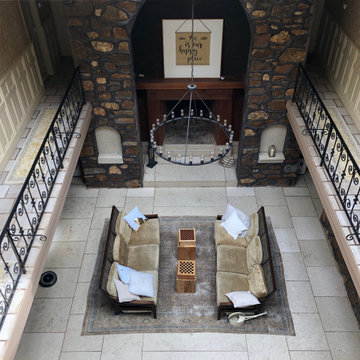
The view to the Courtyard - The master bedroom is up on the third level and has double doors looking out into the courtyard. Two additional sets of double doors lead out onto small balconies that overlook the front porch outside. From the master bathroom, a bank teller window opens up to peek into the courtyard and another looks out over the back stairwell. Since the home is so large, there is a buzzer in the wall that mom can press to call the kids to get their laundry. There is another buzzer in the kitchen to call the kids to dinner!
 J.Banks Design
Bedroom - cottage master porcelain tile bedroom idea in Atlanta with beige walls and no fireplace



 Rupp Family Builders, Inc.
Hart bathroom remodel, Tiled shower stall with teak bench.
Alcove shower - small contemporary master beige tile and stone tile marble floor alcove shower idea in Portland with flat-panel cabinets, white cabinets, quartz countertops and beige walls
Alcove shower - small contemporary master beige tile and stone tile marble floor alcove shower idea in Portland with flat-panel cabinets, white cabinets, quartz countertops and beige walls

 Patrick Ahearn Architect
Greg Premru
Inspiration for a mid-sized coastal freestanding desk medium tone wood floor study room remodel in Boston with white walls
Inspiration for a mid-sized coastal freestanding desk medium tone wood floor study room remodel in Boston with white walls

 BeeTree Homes
This master bath highlights a free standing tub with glass block for privacy. This creates the perfect seaside retreat in Jacksonville Beach.
Inspiration for a mid-sized transitional master gray tile and glass tile porcelain tile freestanding bathtub remodel in Jacksonville with furniture-like cabinets, medium tone wood cabinets, white walls, quartz countertops, a vessel sink and a two-piece toilet
Inspiration for a mid-sized transitional master gray tile and glass tile porcelain tile freestanding bathtub remodel in Jacksonville with furniture-like cabinets, medium tone wood cabinets, white walls, quartz countertops, a vessel sink and a two-piece toilet
 Patton Contracting LLC
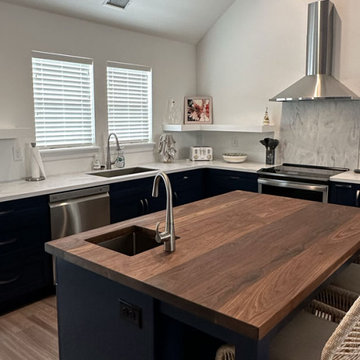
Patton Contracting transformed this Nags Head home with a full top-floor renovation, a temperature-controlled garage addition, and new front decks built for coastal living. The custom navy-and-white kitchen pairs marble-style countertops with a warm butcher-block island, while the redesigned master suite and great room capture natural light and ocean views for an airy, modern retreat.
 Amy Renea
The master bedroom is up on the third level and has double doors looking out into the courtyard. Two additional sets of double doors lead out onto small balconies that overlook the front porch outside. From the master bathroom, a bank teller window opens up to peek into the courtyard and another looks out over the back stairwell. Since the home is so large, there is a buzzer in the wall that mom can press to call the kids to get their laundry. There is another buzzer in the kitchen to call the kids to dinner!
 J.Banks Design
Inspiration for a farmhouse master porcelain tile bedroom remodel in Atlanta with yellow walls and no fireplace

Sponsored
Fredericksburg, OH

High Point Cabinets
Columbus' Experienced Custom Cabinet Builder | 4x Best of Houzz Winner

 Tailored Living Feat. PremierGarage of Charlotte
Custom Master Closet in South Park Area. There are two banks of drawers, each with ten 30-inch wide, 20-inch deep full extension with cutout for large mirror in center dividing the closet into ”His” and “Hers” sections. Lots of adjustable shelving that can accommodate either folded items or shoes. Integrated laundry hamper. The closet is done in white and the drawers have beveled fronts giving a soft pillowed look. The carpet and walls are done in a soft grey. The hardware throughout is polished chrome.
Glenn Nash - GMN Advertising

 Hom Personal Interiors
From the Moment you step under the Taut Green Awning from Central Park West... you begin to feel the Tingling Calm you are about to behold.
As you ascend in the elevator to the Tree Top Floor and enter the Enclave, you know you have arrived, not at a residence, but an experience.
A place that is as Bright and White as the Sun Shining outside the Bank of Windows, yet Tempered by the Green Lush Expanse of all Central Park Laid before your Wandering eyes.
As you turn to Drink in the Apartment, your Eyes are delighted with the Twinkle of Crystal, the Sheen of Marbles, The Roughness of Carved Granite, all played against Cozy Silk and Wool Carpets, Sofas and Chairs that soak you in, the Art and Treasures in glints of Patina-ed Golds and Silver from the Past, The Present and the Future to come, all gift boxed in a setting that harks back to the Golden Age of Pre-War New York but Splashed with Modern Flourishes in design that remind you, you are Here and Now.
In this Trance you can hear the Sounds of Clinking Glasses celebrating a Birthday Celebration, The Laughter of Friends preparing to leave for an Opening Night at the Theater, the soft hush of a night cap toast as you savor in the city lights below before you dream some more, only to wake to the smells of Omelette's and French Toast waiting on White Porcelain with Crisp Linen Napkins all set beside the Mountain of the Sunday New York Times in the Shadow of a Blue Hydrangea arrangement.
The Day and The City awaits you, but you cocoon yourself in the envelope you are savoring, You reach for the Times, or the New Yorker, and curl in, with Cole Porter or Leonard Bernstein wafting through the aerie of peace, as you gaze out the window... Central Park fills with Leaves, People, Rain, or even a Gentle Snow.
This is Central Park West.
This is:
An Experience. Not a Residence.




 Advance Design Studio, Ltd.
The design challenge was to enhance the square footage, flow and livability in this 1,442 sf 1930’s Tudor style brick house for a growing family of four. A two story 1,000 sf addition was the solution proposed by the design team at Advance Design Studio, Ltd. The new addition provided enough space to add a new kitchen and eating area with a butler pantry, a food pantry, a powder room and a mud room on the lower level, and a new master suite on the upper level.
The family envisioned a bright and airy white classically styled kitchen accented with espresso in keeping with the 1930’s style architecture of the home. Subway tile and timely glass accents add to the classic charm of the crisp white craftsman style cabinetry and sparkling chrome accents. Clean lines in the white farmhouse sink and the handsome bridge faucet in polished nickel make a vintage statement. River white granite on the generous new island makes for a fantastic gathering place for family and friends and gives ample casual seating. Dark stained oak floors extend to the new butler’s pantry and powder room, and throughout the first floor making a cohesive statement throughout. Classic arched doorways were added to showcase the home’s period details.
On the upper level, the newly expanded garage space nestles below an expansive new master suite complete with a spectacular bath retreat and closet space and an impressively vaulted ceiling. The soothing master getaway is bathed in soft gray tones with painted cabinets and amazing “fantasy” granite that reminds one of beach vacations. The floor mimics a wood feel underfoot with a gray textured porcelain tile and the spacious glass shower boasts delicate glass accents and a basket weave tile floor. Sparkling fixtures rest like fine jewelry completing the space.
The vaulted ceiling throughout the master suite lends to the spacious feel as does the archway leading to the expansive master closet. An elegant bank of 6 windows floats above the bed, bathing the space in light.
Photo Credits- Joe Nowak
 J.Banks Design
Inspiration for a cottage master porcelain tile bedroom remodel in Atlanta with yellow walls and no fireplace

 Todd Whittaker Drywall Inc.
If your shower needs a facelift or if you are ready to rid that tub/shower combo that you currently have, here is a beautiful open shower concept for you without breaking the bank! #twdaz #bathroomremodel #openshower
66