
Search results for "Master banking" in Home Design Ideas


 ROTHERS Design/Build
master bath with master closet / dressing room beyond
photo by Sara Terranova
Alcove shower - mid-sized traditional master gray tile and marble tile marble floor and gray floor alcove shower idea in Kansas City with shaker cabinets, white cabinets, a two-piece toilet, white walls, an undermount sink, quartz countertops, a hinged shower door and white countertops
Alcove shower - mid-sized traditional master gray tile and marble tile marble floor and gray floor alcove shower idea in Kansas City with shaker cabinets, white cabinets, a two-piece toilet, white walls, an undermount sink, quartz countertops, a hinged shower door and white countertops
Find the right local pro for your project

 Bruno Abisror - Sothebys International Realty
Beautifully designed by Giannetti Architects and skillfully built by Morrow & Morrow Construction in 2006 in the highly coveted guard gated Brentwood Circle. The stunning estate features 5bd/5.5ba including maid quarters, library, and detached pool house.
Designer finishes throughout with wide plank hardwood floors, crown molding, and interior service elevator. Sumptuous master suite and bath with large terrace overlooking pool and yard. 3 additional bedroom suites + dance studio/4th bedroom upstairs.
Spacious family room with custom built-ins, eat-in cook's kitchen with top of the line appliances and butler's pantry & nook. Formal living room w/ french limestone fireplace designed by Steve Gianetti and custom made in France, dining room, and office/library with floor-to ceiling mahogany built-in bookshelves & rolling ladder. Serene backyard with swimmer's pool & spa. Private and secure yet only minutes to the Village. This is a rare offering. Listed with Steven Moritz & Bruno Abisror. Post Rain - Jeff Ong Photos
www.124northgunston.com
http://www.abisrorproperties.com/gunston.html
http://stevenmoritz.com/

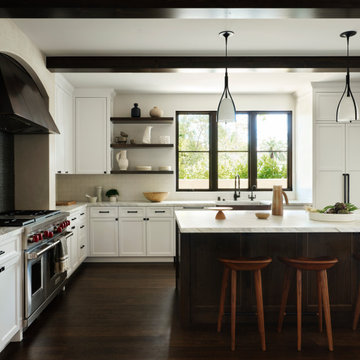
 Peruri Design Company
Kitchen - mediterranean l-shaped kitchen idea in San Francisco with shaker cabinets, white cabinets, marble countertops and an island

Sponsored
Fredericksburg, OH

High Point Cabinets
Columbus' Experienced Custom Cabinet Builder | 4x Best of Houzz Winner

 Rina Carrolli Design, LLC
Butlers Pantry
Cabinetry - Rina Carrolli Interior Design
Inspiration for a transitional dining room remodel in Miami
Inspiration for a transitional dining room remodel in Miami

 Louis Banks Design Build
Barrel vault ceiling in master bath with white dolomite mosaic tile floor. Inset traditional custom cabinets, with transitional detailing and trim. Free standing tub in bay window. Marvin integrity black windows with white interior. Modern Farmhouse Style influences.


 Jill Frey Kitchen Design
Bathroom - transitional slate floor bathroom idea in Charleston with flat-panel cabinets and quartz countertops

 Registered Master Landscapers
Pukerau Nursery - McClimont GreenConcept Botanica BEST USE of NATIVE PLANTS GOLD - Landscape Design for Commercial Projects GOLD - Horticulture for Commercial Projects
pukeraunursery.co.nz

 J.Banks Design
Bedroom - farmhouse master porcelain tile bedroom idea in Atlanta with orange walls and no fireplace

Sponsored
Sunbury, OH

J.Holderby - Renovations
Franklin County's Leading General Contractors - 2X Best of Houzz!

 Dana Glover Interior Design
Adjustable Focus
Bedroom - contemporary master bedroom idea in Chicago with gray walls
Bedroom - contemporary master bedroom idea in Chicago with gray walls


 J.Banks Design
Inspiration for a country master porcelain tile bedroom remodel in Atlanta with yellow walls and no fireplace
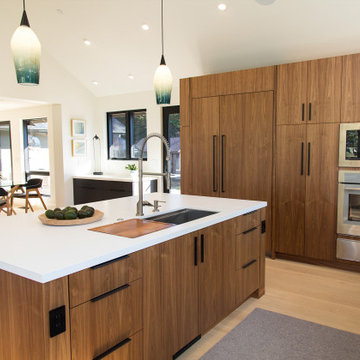
 Studio H Designs, Inc.
Open concept kitchen - large mid-century modern u-shaped light wood floor, brown floor and vaulted ceiling open concept kitchen idea in San Francisco with an undermount sink, flat-panel cabinets, black cabinets, quartz countertops, white backsplash, ceramic backsplash, paneled appliances, an island and white countertops


 Louis Banks Design Build
Barrel vault ceiling in master bath with white dolomite mosaic tile floor. Inset traditional custom cabinets, with transitional detailing and trim. Free standing tub in bay window. Marvin integrity black windows with white interior. Modern Farmhouse Style influences.

 Western Design International
This 2,615-square-foot house, located in Bend’s Rivers Edge suburb, has three bedrooms, three-and-a-half bathrooms and is prices at $899,000. Built by Blue Skies Development and High Desert Homes, this house is complete with expansive paver decks and walkways, a low bank Deschutes River waterfront with walking trail to a local park, 10-foot ceilings upstairs and nine-foot ceilings downstairs, a huge master suite with a jetted tub and balcony overlooking the river and a central vacuum system.
 Rina Carrolli Design, LLC
This is the bar area in the Great Room. The stairs are leading out to a balcony overlooking the water.
Patricia Burke
Example of a transitional home bar design in Miami
Example of a transitional home bar design in Miami
64