
Search results for "Master banking" in Home Design Ideas
 Cresmark Custom Homes
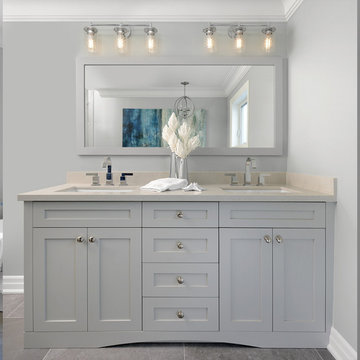
Master Bathroom custom vanity, with quartz countertops, double undermount sinks, chrome widespread faucets, bank of drawers and wall mount lighting.
Inspiration for a transitional gray tile and marble tile porcelain tile, gray floor and double-sink freestanding bathtub remodel in Toronto with shaker cabinets, gray cabinets, a two-piece toilet, gray walls, an undermount sink, quartz countertops, beige countertops, a built-in vanity and a hinged shower door
Inspiration for a transitional gray tile and marble tile porcelain tile, gray floor and double-sink freestanding bathtub remodel in Toronto with shaker cabinets, gray cabinets, a two-piece toilet, gray walls, an undermount sink, quartz countertops, beige countertops, a built-in vanity and a hinged shower door
 Mayflower Construction Group
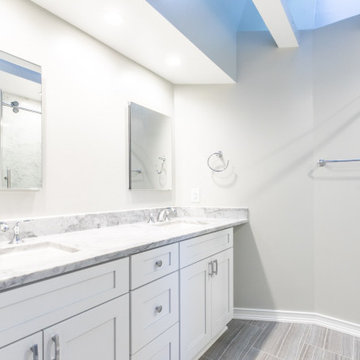
The double vanity is a study in clean, classic design. Forevermark Ice White Shaker cabinetry — two 30" sink bases plus a 15" drawer bank — supports a full-slab Carrara White marble countertop with dual undermount sinks. Kohler Devonshire widespread faucets in polished chrome, two frameless mirrors, and matching chrome towel rings complete the look. Recessed ceiling lighting keeps the space bright and airy. This is a vanity that will look just as good in twenty years as it does today. By Mayflower Kitchen and Bath.

 Michaela Dodd
Photo: Michaela Dodd © 2015 Houzz
Inspiration for a timeless bedroom remodel in DC Metro
Inspiration for a timeless bedroom remodel in DC Metro
Find the right local pro for your project

 Advance Design Studio, Ltd.
The design challenge was to enhance the square footage, flow and livability in this 1,442 sf 1930’s Tudor style brick house for a growing family of four. A two story 1,000 sf addition was the solution proposed by the design team at Advance Design Studio, Ltd. The new addition provided enough space to add a new kitchen and eating area with a butler pantry, a food pantry, a powder room and a mud room on the lower level, and a new master suite on the upper level.
The family envisioned a bright and airy white classically styled kitchen accented with espresso in keeping with the 1930’s style architecture of the home. Subway tile and timely glass accents add to the classic charm of the crisp white craftsman style cabinetry and sparkling chrome accents. Clean lines in the white farmhouse sink and the handsome bridge faucet in polished nickel make a vintage statement. River white granite on the generous new island makes for a fantastic gathering place for family and friends and gives ample casual seating. Dark stained oak floors extend to the new butler’s pantry and powder room, and throughout the first floor making a cohesive statement throughout. Classic arched doorways were added to showcase the home’s period details.
On the upper level, the newly expanded garage space nestles below an expansive new master suite complete with a spectacular bath retreat and closet space and an impressively vaulted ceiling. The soothing master getaway is bathed in soft gray tones with painted cabinets and amazing “fantasy” granite that reminds one of beach vacations. The floor mimics a wood feel underfoot with a gray textured porcelain tile and the spacious glass shower boasts delicate glass accents and a basket weave tile floor. Sparkling fixtures rest like fine jewelry completing the space.
The vaulted ceiling throughout the master suite lends to the spacious feel as does the archway leading to the expansive master closet. An elegant bank of 6 windows floats above the bed, bathing the space in light.
Photo Credits- Joe Nowak
 Patton Contracting LLC
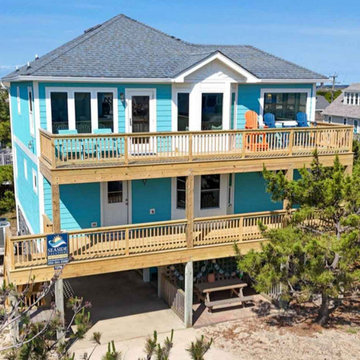
The Altoona Street project in Nags Head is a true example of how thoughtful design and quality craftsmanship can transform a home inside and out. On the exterior, we revitalized the property with newly treated lumber decking, railing, and stairs, bringing both durability and a fresh coastal look. Custom LP Smart Siding and new windows added not only curb appeal but also long-term energy efficiency and protection against the coastal elements.

 GMI Design Group
This lakeside A-Frame cottage required creative space planning. The main level leads to the master bedroom with a private deck. The master bathroom features a space-saving pocket door and a contemporary compact shower and vanity.
Making use of all available space, built-in storage behind the entry door, along the base of the walls, and under the stairway leading to the loft (which serves as both a closet and future sleeping area for guests). All furniture was selected for multi-purpose and maximum storage.
The floors look like a greyed rustic wood, but are actually luxury vinyl tiles...perfect for the in-and-out traffic from water related activities.

 Fresh Remodel
Corner shower - large modern master multicolored tile and porcelain tile porcelain tile corner shower idea in Miami with a vessel sink, flat-panel cabinets, gray cabinets, quartz countertops, a one-piece toilet and white walls

Sponsored
Columbus, OH
Free consultation for landscape design!

Peabody Landscape Group
Franklin County's Reliable Landscape Design & Contracting

 Regan Baker Design Inc.
Hired in conjunction with John Lum Architects, RBD collaborated in the redesign of this three bedroom, four bath home for an art savvy family of four in Noe Valley. RBD's key contributions include the design and decoration of the kitchen breakfast nook, fireplace, four bathrooms and reconfiguration of the existing master bathroom and downstairs guest room/family room. The reconfiguration of the master bathroom creates a more open layout while also featuring a custom danish modern hairpin leg vanity as its focal point.
Downstairs, the guest room/family room, designed for an open, one-room concept, showcases custom built-in millwork for excellent TV watching and game storage. Finishing off the space architecturally, a custom built-in walnut entry bench and coat cabinet help modestly accentuate their secondary entry into the home given this is the family's main entrance.
Working on an extremely tight budget, RBD mixed low and high end finishes and fixtures to achieve a high end overall look without breaking the bank.
Key Contributors:
John Lum Architects and Mick Clarke Construction

 3W design, inc.
Mid-sized transitional master porcelain tile and beige tile porcelain tile and brown floor claw-foot bathtub photo in Boston with an undermount sink, white cabinets, quartz countertops, raised-panel cabinets, gray walls and a hinged shower door

 User
Designed by Tim Higbee of Closet Works
His armoire fits into the old alcove under the corbeled arch and maximizes the amount of available storage space through the addition of a generous bank of drawers and shelves in addition to a set of double hung closet rods.
 KrimsonHAUS
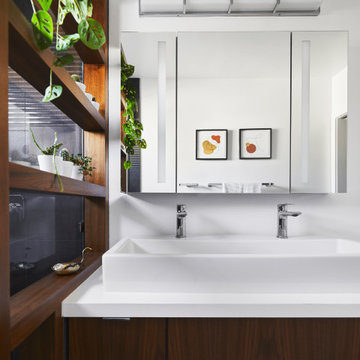
This master bathroom remodel was a lot of fun. We wanted to switch things up by adding an open shelving divider between the sink and shower. This allows for additional storage in this small space. Storage is key when it comes to a couple using a bathroom space. We flanked a bank of drawers on either side of the floating vanity and doubled up storage by adding a higher end medicine cabinet with ample storage, lighting and plug outlets.

 Laney LA, Inc.
Natural light floods the master bedroom creating a peaceful getaway.
Example of a small minimalist master brown floor, vaulted ceiling and medium tone wood floor bedroom design in Los Angeles with white walls and no fireplace
Example of a small minimalist master brown floor, vaulted ceiling and medium tone wood floor bedroom design in Los Angeles with white walls and no fireplace

 Sceltas Custom Homes
Near the banks of the Stono River sits this custom elevated home on Johns Island. In partnership with Vinyet Architecture and Polish Pop Design, the homeowners chose a coastal look with heavy emphasis on elements like ship lap, white interiors and exteriors and custom elements throughout. The large island and hood directly behind it serve as the focal point of the kitchen. The ship lap for both were custom built. Within this open floor plan, serving the kitchen, dining room and living room sits an enclosed wet bar with live edge solid wood countertop. Custom shelving was installed next to the TV area with a geometric design, mirroring the Master Bedroom ceiling. Enter the adjacent screen porch through a collapsing sliding door, which gives it a true eight-foot wide opening to the outdoors. Reclaimed wooden beams add character to the living room and outdoor fireplace mantels.

Sponsored
Sunbury, OH

J.Holderby - Renovations
Franklin County's Leading General Contractors - 2X Best of Houzz!

 Built-In Style
Inspiration for a large transitional master carpeted and gray floor bedroom remodel in Orange County with gray walls and no fireplace

 Clearcut & Co
Designed to maximize storage without sacrificing style, this custom floor-to-ceiling cabinet features dedicated compartments for linens, toiletries, and everyday essentials. The rich black finish adds dramatic contrast to the bright, spa-inspired bathroom.

 Rachel Loewen Photography
Photo: Rachel Loewen © 2018 Houzz
Example of an urban bathroom design in Chicago
Example of an urban bathroom design in Chicago

 Wanda Ely Architect Inc.
In the master bedroom upstairs, the tone remains calm and clean. A custom bed-frame upholstered in grey fabric is refined yet comfortable.
Photo by Scott Norsworthy
Sponsored
Sunbury, OH
J.Holderby - Renovations
Franklin County's Leading General Contractors - 2X Best of Houzz!

 Christopher's Kitchen & Bath
Transforming a large and under utilized master bath into a useful and beautiful space can be challenging. For this project we built a custom double vanity with three drawer banks and incorporated a custom linen cabinet to make use of a unique wall space. The large spa-like corner shower features a beautiful tiled column running from from floor to ceiling that hosts the shower controls and a large rain head.

 Agnieszka Jakubowicz PHOTOGRAPHY
Photography: Agnieszka Jakubowicz
Design, Build: Craftsmen's Guild
Elegant bathroom photo in San Francisco
Elegant bathroom photo in San Francisco

 Jackie Syvertsen ~ Windermere Real Estate/BI, Inc.
Salt air and city views! This classic beachfront property features rare, no-bank waterfront with stunning, ever-changing views from Mt. Baker to the Seattle city lights and everything in between! Great floor plan with main floor master and room for everyone! Launch your kayak, collect beach glass, build a bonfire or paddle into the sunset. All this on a sunny level spacious yard drenched in sunshine, close to town, immaculate and ready for summer fun!
72