
Search results for "Master banned" in Home Design Ideas

 Nest Designs
Inspiration for a large country master laminate floor and gray floor bedroom remodel with gray walls

 Method Architecture Studio, PLLC
From the outside this one of a kind modern farmhouse home is set off by the contrasting materials of the Shou Sugi Ban Siding, exposed douglas fir accents and steel metal roof while the inside boasts a clean lined modern aesthetic equipped with a wood fired pizza oven. Through the design and planning phases of this home we developed a simple form that could be both beautiful and every efficient. This home is ready to be net zero with the future addition of renewable resource strategies (ie. solar panels).
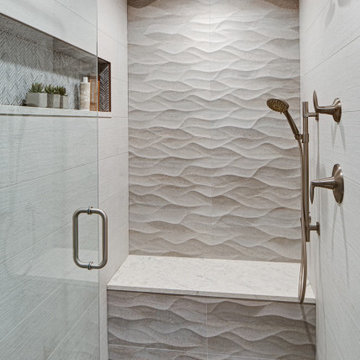
 Drury Design
Just like the kitchen remodel downstairs, we weren’t really retooling the overall layout for this master bathroom. The existing floor plan was a mindful match for the owners’ needs. The idea was to update the space and take it to the next level – we’re talking tranquility, luxury and a nook for making that first cup of the day!
Design objectives:
-Keep existing layout
-Create a serene, spa-like feel
-Use a monochromatic, soothing palette with lots of texture
THE REMODEL
The challenge was in selecting materials in a monochromatic palette that would all work in harmony.
Design solutions:
-Light Shou Sugi Ban look tile on floor creates a quiet backdrop and textural interest
-Dimensional tile in shower adds drama
-Stone herringbone offers contrast to other lighter materials
THE RENEWED SPACE
The clients love their fresh, neutral bath and feel confident the finishes will endure over time.
Find the right local pro for your project

 Turner Custom Builders
Full bathroom renovation complete with a custom vanity and shelves, a wood feature wall, a luxurious large subway tile shower complete with a bench and shower niche, a free standing tub, and faux marble flooring.

 Schwartz and Architecture
This project, an extensive remodel and addition to an existing modern residence high above Silicon Valley, was inspired by dominant images and textures from the site: boulders, bark, and leaves. We created a two-story addition clad in traditional Japanese Shou Sugi Ban burnt wood siding that anchors home and site. Natural textures also prevail in the cosmetic remodeling of all the living spaces. The new volume adjacent to an expanded kitchen contains a family room and staircase to an upper guest suite.
The original home was a joint venture between Min | Day as Design Architect and Burks Toma Architects as Architect of Record and was substantially completed in 1999. In 2005, Min | Day added the swimming pool and related outdoor spaces. Schwartz and Architecture (SaA) began work on the addition and substantial remodel of the interior in 2009, completed in 2015.
Photo by Matthew Millman

 designpad architecture - Patrick Perez Architect
master bathroom with a skylight in the shower.
Inspiration for a modern white tile corner shower remodel in San Francisco with a wall-mount toilet
Inspiration for a modern white tile corner shower remodel in San Francisco with a wall-mount toilet

 First Lamp
John Granen
Inspiration for a mid-sized modern open concept concrete floor and gray floor living room remodel in Seattle with white walls, a ribbon fireplace, a wood fireplace surround and no tv
Inspiration for a mid-sized modern open concept concrete floor and gray floor living room remodel in Seattle with white walls, a ribbon fireplace, a wood fireplace surround and no tv


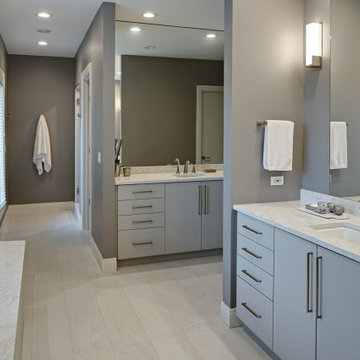 Drury Design
Just like the kitchen remodel downstairs, we weren’t really retooling the overall layout for this master bathroom. The existing floor plan was a mindful match for the owners’ needs. The idea was to update the space and take it to the next level – we’re talking tranquility, luxury and a nook for making that first cup of the day!
Design objectives:
-Keep existing layout
-Create a serene, spa-like feel
-Use a monochromatic, soothing palette with lots of texture
THE REMODEL
The challenge was in selecting materials in a monochromatic palette that would all work in harmony.
Design solutions:
-Light Shou Sugi Ban look tile on floor creates a quiet backdrop and textural interest
-Dimensional tile in shower adds drama
-Stone herringbone offers contrast to other lighter materials
THE RENEWED SPACE
The clients love their fresh, neutral bath and feel confident the finishes will endure over time.
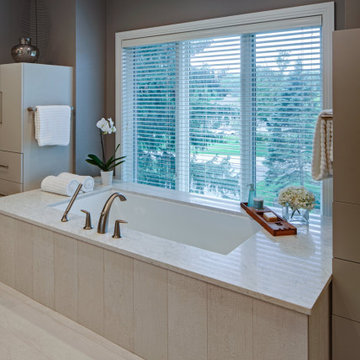 Drury Design
Just like the kitchen remodel downstairs, we weren’t really retooling the overall layout for this master bathroom. The existing floor plan was a mindful match for the owners’ needs. The idea was to update the space and take it to the next level – we’re talking tranquility, luxury and a nook for making that first cup of the day!
Design objectives:
-Keep existing layout
-Create a serene, spa-like feel
-Use a monochromatic, soothing palette with lots of texture
THE REMODEL
The challenge was in selecting materials in a monochromatic palette that would all work in harmony.
Design solutions:
-Light Shou Sugi Ban look tile on floor creates a quiet backdrop and textural interest
-Dimensional tile in shower adds drama
-Stone herringbone offers contrast to other lighter materials
THE RENEWED SPACE
The clients love their fresh, neutral bath and feel confident the finishes will endure over time.

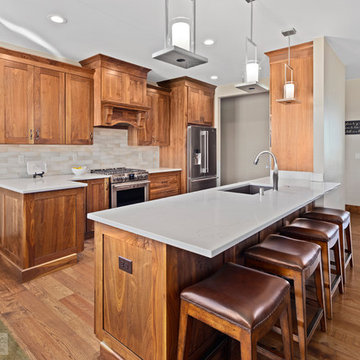
 Beyond the Box, Inc.
Walnut kitchen by Woodland Cabinetry with finished ends
Home design - mid-sized craftsman home design idea
Home design - mid-sized craftsman home design idea

 Milakis Homes
Example of a mid-sized transitional master beige tile and porcelain tile porcelain tile alcove shower design with shaker cabinets, dark wood cabinets, white walls, an integrated sink and quartz countertops
 Schwartz and Architecture
This project, an extensive remodel and addition to an existing modern residence high above Silicon Valley, was inspired by dominant images and textures from the site: boulders, bark, and leaves. We created a two-story addition clad in traditional Japanese Shou Sugi Ban burnt wood siding that anchors home and site. Natural textures also prevail in the cosmetic remodeling of all the living spaces. The new volume adjacent to an expanded kitchen contains a family room and staircase to an upper guest suite.
The original home was a joint venture between Min | Day as Design Architect and Burks Toma Architects as Architect of Record and was substantially completed in 1999. In 2005, Min | Day added the swimming pool and related outdoor spaces. Schwartz and Architecture (SaA) began work on the addition and substantial remodel of the interior in 2009, completed in 2015.
Photo by Matthew Millman

Sponsored
Sunbury, OH

J.Holderby - Renovations
Franklin County's Leading General Contractors - 2X Best of Houzz!
 designpad architecture - Patrick Perez Architect
Master bath with tree decal
Corner shower - mid-sized contemporary master white tile and porcelain tile porcelain tile corner shower idea in San Francisco with glass-front cabinets, white cabinets, a wall-mount toilet, white walls, an undermount sink, quartzite countertops, a hinged shower door and white countertops
Corner shower - mid-sized contemporary master white tile and porcelain tile porcelain tile corner shower idea in San Francisco with glass-front cabinets, white cabinets, a wall-mount toilet, white walls, an undermount sink, quartzite countertops, a hinged shower door and white countertops

 kimberly peck architect
For this project we were hired to design the residential interiors and common spaces of this new development in Williamsburg, Brooklyn. This project consists of two small sister buildings located on the same lot; both buildings together have 25,000 s.f of residential space which is divided into 13 large condos. The apartment interiors were given a loft-like feel with an industrial edge by keeping exposed concrete ceilings, wide plank oak flooring, and large open living/kitchen spaces. All hardware, plumbing fixtures and cabinetry are black adding a dramatic accent to the otherwise mostly white spaces; the spaces still feel light and airy due to their ceiling heights and large expansive windows. All of the apartments have some outdoor space, large terraces on the second floor units, balconies on the middle floors and roof decks at the penthouse level. In the lobby we accentuated the overall industrial theme of the building by keeping raw concrete floors; tiling the walls in a concrete-like large vertical tile, cladding the mailroom in Shou Sugi Ban, Japanese charred wood, and using a large blackened steel chandelier to accent the space.

 zpd+a and roomTEN design
The Master Bath features leather-clad millwork, an inset stone countertop with a surface mounted marble vanity, and shimmering crystal pendant lighting.

 Sarah Seung-McFarland
Photo: Sarah Seung McFarland © 2017 Houzz
Example of an eclectic bedroom design in New York
Example of an eclectic bedroom design in New York

Sponsored
Columbus, OH

Wannemacher Interiors
Customized Award-Winning Interior Design Solutions in Franklin Cnty OH

 Michael Doty Associates Architects
Gabe Border Photography
Inspiration for a modern gray tile and porcelain tile porcelain tile and gray floor bathroom remodel with flat-panel cabinets, medium tone wood cabinets, an undermount tub, quartz countertops and white countertops
Inspiration for a modern gray tile and porcelain tile porcelain tile and gray floor bathroom remodel with flat-panel cabinets, medium tone wood cabinets, an undermount tub, quartz countertops and white countertops
 designpad architecture - Patrick Perez Architect
Master bath with tree decal
Example of a mid-sized trendy master white tile and porcelain tile porcelain tile corner shower design in San Francisco with glass-front cabinets, white cabinets, a wall-mount toilet, white walls, an undermount sink, quartzite countertops, a hinged shower door and white countertops
Example of a mid-sized trendy master white tile and porcelain tile porcelain tile corner shower design in San Francisco with glass-front cabinets, white cabinets, a wall-mount toilet, white walls, an undermount sink, quartzite countertops, a hinged shower door and white countertops

 Tom Bassett-Dilley Architect, Ltd.
As human beings, we are wired to be outdoors. TBDArchitects incorporates biophilic design in our projects, which emphasizes indoor-outdoor connection. The sleeping porch at our LEED-Gold Net Zero Prairie Retreat is one of our recent favorites that allows sleeping under the stars, but not with the bugs.
Eric Hausman Photography
14