
Search results for "Master banned" in Home Design Ideas

 designpad architecture - Patrick Perez Architect
master bathroom with a wall mural mimicing a tree in the backyard.
Bathroom - modern bathroom idea in San Francisco
Bathroom - modern bathroom idea in San Francisco


 First Lamp
John Granen
Inspiration for a mid-sized modern rooftop deck remodel in Seattle with a roof extension
Inspiration for a mid-sized modern rooftop deck remodel in Seattle with a roof extension
Find the right local pro for your project
 Homework Builders
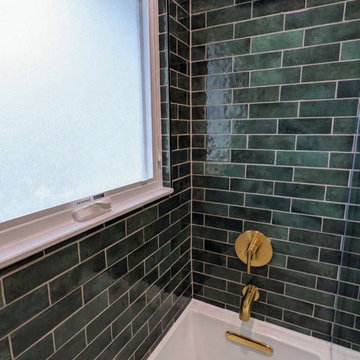
The beautiful emerald tile really makes this remodel pop! For this project, we started with a new deep soaking tub, shower niche, and Latricrete Hydro-Ban waterproofing. The finishes included emerald green subway tile, Kohler Brass fixtures, and a Kohler sliding shower door. We finished up with a few final touches to the mirror, lighting, and towel rods.


 Rupp Family Builders, Inc.
Hart bathroom remodel, Tiled shower stall with teak bench.
Alcove shower - small contemporary master beige tile and stone tile marble floor alcove shower idea in Portland with flat-panel cabinets, white cabinets, quartz countertops and beige walls
Alcove shower - small contemporary master beige tile and stone tile marble floor alcove shower idea in Portland with flat-panel cabinets, white cabinets, quartz countertops and beige walls

 Tom Bassett-Dilley Architect, Ltd.
As one of our first larger rural projects, this was an opportunity to incorporate larger site moves, and let building and site development embrace the flow of water as well as sun, wind, and views. Our approach has been to use biophilic design principles to shape the project, such as prospect and refuge (for siting and layout), visual connection to nature (not a great challenge on this site!), and presence of water, while conceiving of the architecture as an integral part of the site. The exterior was meant to be rugged and fire-resistant. We used primarily corrugated metal siding and roofing, and the dark wood you see is shou sugi ban, a Japanese style of charring wood to make it rot- and fire-resistant. The window trims were made of cedar and will be stained to match the dark siding–those racing stripes will get toned down. We’re going to leave the porch timbers to weather naturally, though, as a skeletal connecting element with its own identity.


 Jetton Construction, Inc.
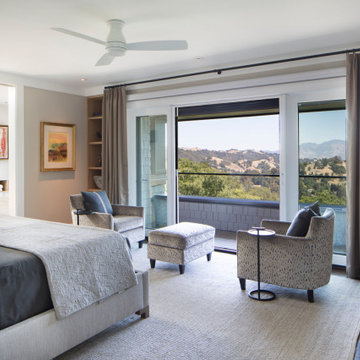
This hilltop Lafayette home was renovated to feature the expansive rolling hills view, modernize all systems and give it an open and contemporary feel. Notable features include the kitchen with its Shou Sugi Ban-style floor to ceiling sliding pantry door and stove hood, and the primary suite bath and walk-in closet framing the East Bay hillside view.
Monica Ream Architecture
Stephanie Weitkamp Interiors
Paul Dyer Photography
 Jetton Construction, Inc.
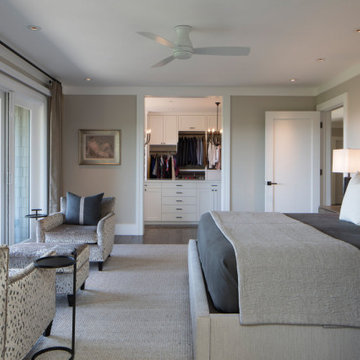
This hilltop Lafayette home was renovated to feature the expansive rolling hills view, modernize all systems and give it an open and contemporary feel. Notable features include the kitchen with its Shou Sugi Ban-style floor to ceiling sliding pantry door and stove hood, and the primary suite bath and walk-in closet framing the East Bay hillside view.
Monica Ream Architecture
Stephanie Weitkamp Interiors
Paul Dyer Photography

 G Squared Design
Photo Credits: Pixil Studios
Small mountain style master medium tone wood floor freestanding bathtub photo in Denver with shaker cabinets, distressed cabinets, a two-piece toilet, beige walls and a drop-in sink
Small mountain style master medium tone wood floor freestanding bathtub photo in Denver with shaker cabinets, distressed cabinets, a two-piece toilet, beige walls and a drop-in sink
 First Lamp
John Granen
Example of a mid-sized minimalist master white tile and porcelain tile porcelain tile and white floor doorless shower design in Seattle with flat-panel cabinets, dark wood cabinets, a one-piece toilet, white walls, an integrated sink, quartz countertops and a hinged shower door
Example of a mid-sized minimalist master white tile and porcelain tile porcelain tile and white floor doorless shower design in Seattle with flat-panel cabinets, dark wood cabinets, a one-piece toilet, white walls, an integrated sink, quartz countertops and a hinged shower door

 Schwartz and Architecture
This project, an extensive remodel and addition to an existing modern residence high above Silicon Valley, was inspired by dominant images and textures from the site: boulders, bark, and leaves. We created a two-story addition clad in traditional Japanese Shou Sugi Ban burnt wood siding that anchors home and site. Natural textures also prevail in the cosmetic remodeling of all the living spaces. The new volume adjacent to an expanded kitchen contains a family room and staircase to an upper guest suite.
The original home was a joint venture between Min | Day as Design Architect and Burks Toma Architects as Architect of Record and was substantially completed in 1999. In 2005, Min | Day added the swimming pool and related outdoor spaces. Schwartz and Architecture (SaA) began work on the addition and substantial remodel of the interior in 2009, completed in 2015.
Photo by Matthew Millman

 Brandner Design
We were honored to work with CLB Architects on the Riverbend residence. The home is clad with our Blackened Hot Rolled steel panels giving the exterior an industrial look. Steel panels for the patio and terraced landscaping were provided by Brandner Design. The one-of-a-kind entry door blends industrial design with sophisticated elegance. Built from raw hot rolled steel, polished stainless steel and beautiful hand stitched burgundy leather this door turns this entry into art. Inside, shou sugi ban siding clads the mind-blowing powder room designed to look like a subway tunnel. Custom fireplace doors, cabinets, railings, a bunk bed ladder, and vanity by Brandner Design can also be found throughout the residence.

Sponsored
Sunbury, OH

J.Holderby - Renovations
Franklin County's Leading General Contractors - 2X Best of Houzz!
 Studio Twenty Seven Architecture
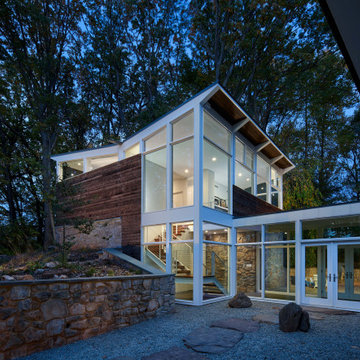
A beautifully sited property on a densely wooded hill provided extraordinary privacy and seclusion four miles from the District of Columbia for this client. However, at less than 2,000 SF and with both children approaching teenage years, the clients needed to expand. The mid-century aesthetic of simple volumes and details first drew the clients to the property, as such, they did not want to lose these modern design features in a expansion to the property. Two separate pavilions were added – one pavilion provides a master bedroom and home office and new view sheds to the north and over the existing house to the south. The second pavilion, equipped with a custom murphy bed, provides another living space that doubles as a guest room. The pavilions and existing house were clad in Shou Sugi Ban siding that will gracefully patina amongst the trees.
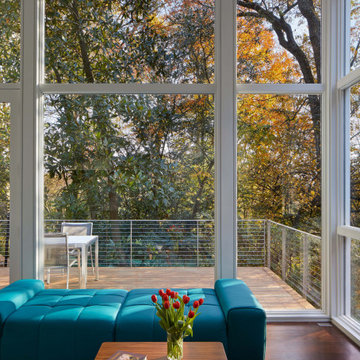 Studio Twenty Seven Architecture
A beautifully sited property on a densely wooded hill provided extraordinary privacy and seclusion four miles from the District of Columbia for this client. However, at less than 2,000 SF and with both children approaching teenage years, the clients needed to expand. The mid-century aesthetic of simple volumes and details first drew the clients to the property, as such, they did not want to lose these modern design features in a expansion to the property. Two separate pavilions were added – one pavilion provides a master bedroom and home office and new view sheds to the north and over the existing house to the south. The second pavilion, equipped with a custom murphy bed, provides another living space that doubles as a guest room. The pavilions and existing house were clad in Shou Sugi Ban siding that will gracefully patina amongst the trees.

 Ryan Duebber Architect, LLC
Photography by Ross Van Pelt
Inspiration for a mid-sized contemporary master white tile and porcelain tile porcelain tile freestanding bathtub remodel in Cincinnati with flat-panel cabinets, light wood cabinets, a two-piece toilet, white walls, an integrated sink and solid surface countertops
Inspiration for a mid-sized contemporary master white tile and porcelain tile porcelain tile freestanding bathtub remodel in Cincinnati with flat-panel cabinets, light wood cabinets, a two-piece toilet, white walls, an integrated sink and solid surface countertops

 US Door & More Inc
Shown with Slade hardware.
Available Options:
• 17 Pre-finishing options - 12 Stain colors, 5 Paint colors.
• 5 Rolling hardware options.
• 4 Glass texture options.
• 4 Pull-handle options.



 Jeff Puckett Construction Inc
Regina Puckett
Walk-in closet - small traditional gender-neutral carpeted walk-in closet idea in Miami
Walk-in closet - small traditional gender-neutral carpeted walk-in closet idea in Miami


 Stephanie Russo Photography
Inspiration for a mediterranean kitchen remodel in San Francisco with an island
15