
Search results for "Master banned" in Home Design Ideas

 Econize Closets & Blinds
Closet features Mocha finish with an island with granite counter top. An assortment of shelving, drawers, and hanging provides a stylish closet storage solution. For FREE design consultation call 703-953-2499.


Find the right local pro for your project



 T.A. French - Custom Builder
Example of a mid-sized transitional dark wood floor and brown floor double front door design in Austin with gray walls and a black front door

 BRC Remodeling Group
This was a lovely bathroom renovation we did. The mirrors, shower glass, and cabinets are all custom made pieces. We did a split level Vanity to accommodate both clients heights and it came together perfectly.

 kimberly peck architect
For this project we were hired to design the residential interiors and common spaces of this new development in Williamsburg, Brooklyn. This project consists of two small sister buildings located on the same lot; both buildings together have 25,000 s.f of residential space which is divided into 13 large condos. The apartment interiors were given a loft-like feel with an industrial edge by keeping exposed concrete ceilings, wide plank oak flooring, and large open living/kitchen spaces. All hardware, plumbing fixtures and cabinetry are black adding a dramatic accent to the otherwise mostly white spaces; the spaces still feel light and airy due to their ceiling heights and large expansive windows. All of the apartments have some outdoor space, large terraces on the second floor units, balconies on the middle floors and roof decks at the penthouse level. In the lobby we accentuated the overall industrial theme of the building by keeping raw concrete floors; tiling the walls in a concrete-like large vertical tile, cladding the mailroom in Shou Sugi Ban, Japanese charred wood, and using a large blackened steel chandelier to accent the space.



 Allison Burke Interior Design
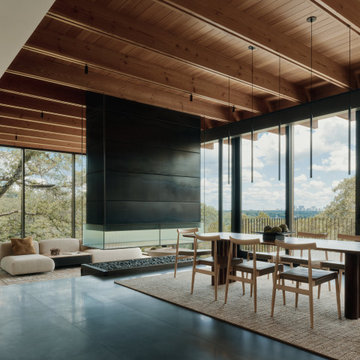
For a multigenerational family on a limestone bluff in Westlake Hills, our task was to make a house of strong architecture feel personal, warm and livable. Working in close collaboration with A Parallel Architecture, we approached the interiors as a sequence of tactile experiences, shaping how the home is touched, lit and lived in day to day.
The material palette is edited and honest: honed basalt underfoot, limewash plaster on the walls, character-grade oak and Douglas fir overhead, and shou sugi ban for its charred depth. Custom walnut cabinetry and a monolithic marble island anchor the kitchen, and a suspended hearth inspired by the Japanese irori gives the family a place to gather. In the bath, a sunken soaking tub and stone pedestal basin turn daily routines into small rituals, with handmade tile by master artisans adding a human, imperfect touch.
Against that quiet backdrop, we layered the rooms with order and eclecticism in careful balance: woven textiles, worldly rugs and one-of-a-kind furnishings chosen for their character and their ability to age with the family. The result is a home that is restrained but never austere, where every surface invites touch and each room feels collected rather than composed.
Recognition
Terrace Mountain won IIDA Best Residence and has been published in The Local Project and Dwell. The architect's project page also lists a 2026 AIA Austin Design Award (Merit), a 2026 Texas Society of Architects Design Award, a 2026 International Architecture Award and a 2025 Interior Design Best of Year honor Interior Design Magazine
 Allison Burke Interior Design
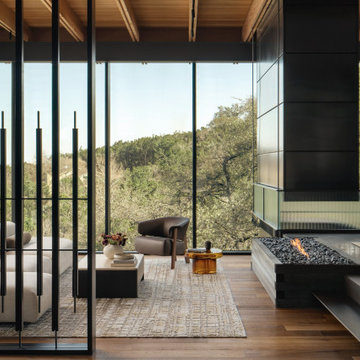
For a multigenerational family on a limestone bluff in Westlake Hills, our task was to make a house of strong architecture feel personal, warm and livable. Working in close collaboration with A Parallel Architecture, we approached the interiors as a sequence of tactile experiences, shaping how the home is touched, lit and lived in day to day.
The material palette is edited and honest: honed basalt underfoot, limewash plaster on the walls, character-grade oak and Douglas fir overhead, and shou sugi ban for its charred depth. Custom walnut cabinetry and a monolithic marble island anchor the kitchen, and a suspended hearth inspired by the Japanese irori gives the family a place to gather. In the bath, a sunken soaking tub and stone pedestal basin turn daily routines into small rituals, with handmade tile by master artisans adding a human, imperfect touch.
Against that quiet backdrop, we layered the rooms with order and eclecticism in careful balance: woven textiles, worldly rugs and one-of-a-kind furnishings chosen for their character and their ability to age with the family. The result is a home that is restrained but never austere, where every surface invites touch and each room feels collected rather than composed.
Recognition
Terrace Mountain won IIDA Best Residence and has been published in The Local Project and Dwell. The architect's project page also lists a 2026 AIA Austin Design Award (Merit), a 2026 Texas Society of Architects Design Award, a 2026 International Architecture Award and a 2025 Interior Design Best of Year honor Interior Design Magazine

 NSPJ Architects
 / Cathy Kudelko
Home design - transitional home design idea in Kansas City
Home design - transitional home design idea in Kansas City
 Allison Burke Interior Design
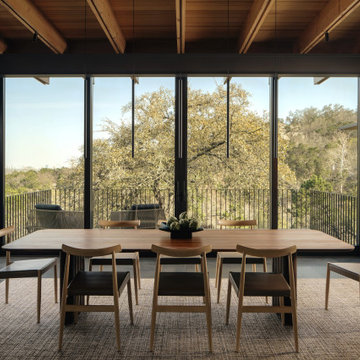
For a multigenerational family on a limestone bluff in Westlake Hills, our task was to make a house of strong architecture feel personal, warm and livable. Working in close collaboration with A Parallel Architecture, we approached the interiors as a sequence of tactile experiences, shaping how the home is touched, lit and lived in day to day.
The material palette is edited and honest: honed basalt underfoot, limewash plaster on the walls, character-grade oak and Douglas fir overhead, and shou sugi ban for its charred depth. Custom walnut cabinetry and a monolithic marble island anchor the kitchen, and a suspended hearth inspired by the Japanese irori gives the family a place to gather. In the bath, a sunken soaking tub and stone pedestal basin turn daily routines into small rituals, with handmade tile by master artisans adding a human, imperfect touch.
Against that quiet backdrop, we layered the rooms with order and eclecticism in careful balance: woven textiles, worldly rugs and one-of-a-kind furnishings chosen for their character and their ability to age with the family. The result is a home that is restrained but never austere, where every surface invites touch and each room feels collected rather than composed.
Recognition
Terrace Mountain won IIDA Best Residence and has been published in The Local Project and Dwell. The architect's project page also lists a 2026 AIA Austin Design Award (Merit), a 2026 Texas Society of Architects Design Award, a 2026 International Architecture Award and a 2025 Interior Design Best of Year honor Interior Design Magazine

 User
Detail of Iridescent Venetian plaster finish on all walls in Living Room by Christianson Lee Studios
Example of a transitional home design design in New York
Example of a transitional home design design in New York


 Allison Burke Interior Design
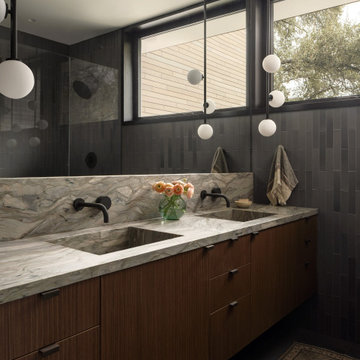
For a multigenerational family on a limestone bluff in Westlake Hills, our task was to make a house of strong architecture feel personal, warm and livable. Working in close collaboration with A Parallel Architecture, we approached the interiors as a sequence of tactile experiences, shaping how the home is touched, lit and lived in day to day.
The material palette is edited and honest: honed basalt underfoot, limewash plaster on the walls, character-grade oak and Douglas fir overhead, and shou sugi ban for its charred depth. Custom walnut cabinetry and a monolithic marble island anchor the kitchen, and a suspended hearth inspired by the Japanese irori gives the family a place to gather. In the bath, a sunken soaking tub and stone pedestal basin turn daily routines into small rituals, with handmade tile by master artisans adding a human, imperfect touch.
Against that quiet backdrop, we layered the rooms with order and eclecticism in careful balance: woven textiles, worldly rugs and one-of-a-kind furnishings chosen for their character and their ability to age with the family. The result is a home that is restrained but never austere, where every surface invites touch and each room feels collected rather than composed.
Recognition
Terrace Mountain won IIDA Best Residence and has been published in The Local Project and Dwell. The architect's project page also lists a 2026 AIA Austin Design Award (Merit), a 2026 Texas Society of Architects Design Award, a 2026 International Architecture Award and a 2025 Interior Design Best of Year honor Interior Design Magazine
 Allison Burke Interior Design
For a multigenerational family on a limestone bluff in Westlake Hills, our task was to make a house of strong architecture feel personal, warm and livable. Working in close collaboration with A Parallel Architecture, we approached the interiors as a sequence of tactile experiences, shaping how the home is touched, lit and lived in day to day.
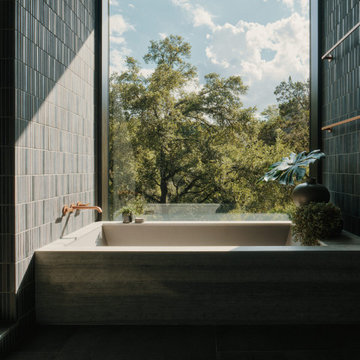
The material palette is edited and honest: honed basalt underfoot, limewash plaster on the walls, character-grade oak and Douglas fir overhead, and shou sugi ban for its charred depth. Custom walnut cabinetry and a monolithic marble island anchor the kitchen, and a suspended hearth inspired by the Japanese irori gives the family a place to gather. In the bath, a sunken soaking tub and stone pedestal basin turn daily routines into small rituals, with handmade tile by master artisans adding a human, imperfect touch.
Against that quiet backdrop, we layered the rooms with order and eclecticism in careful balance: woven textiles, worldly rugs and one-of-a-kind furnishings chosen for their character and their ability to age with the family. The result is a home that is restrained but never austere, where every surface invites touch and each room feels collected rather than composed.
Recognition
Terrace Mountain won IIDA Best Residence and has been published in The Local Project and Dwell. The architect's project page also lists a 2026 AIA Austin Design Award (Merit), a 2026 Texas Society of Architects Design Award, a 2026 International Architecture Award and a 2025 Interior Design Best of Year honor Interior Design Magazine
 Allison Burke Interior Design
For a multigenerational family on a limestone bluff in Westlake Hills, our task was to make a house of strong architecture feel personal, warm and livable. Working in close collaboration with A Parallel Architecture, we approached the interiors as a sequence of tactile experiences, shaping how the home is touched, lit and lived in day to day.
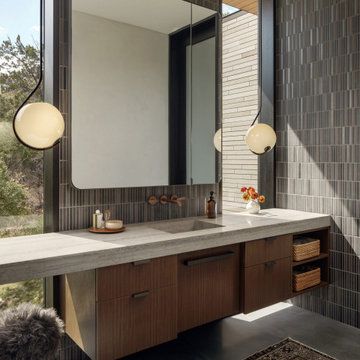
The material palette is edited and honest: honed basalt underfoot, limewash plaster on the walls, character-grade oak and Douglas fir overhead, and shou sugi ban for its charred depth. Custom walnut cabinetry and a monolithic marble island anchor the kitchen, and a suspended hearth inspired by the Japanese irori gives the family a place to gather. In the bath, a sunken soaking tub and stone pedestal basin turn daily routines into small rituals, with handmade tile by master artisans adding a human, imperfect touch.
Against that quiet backdrop, we layered the rooms with order and eclecticism in careful balance: woven textiles, worldly rugs and one-of-a-kind furnishings chosen for their character and their ability to age with the family. The result is a home that is restrained but never austere, where every surface invites touch and each room feels collected rather than composed.
Recognition
Terrace Mountain won IIDA Best Residence and has been published in The Local Project and Dwell. The architect's project page also lists a 2026 AIA Austin Design Award (Merit), a 2026 Texas Society of Architects Design Award, a 2026 International Architecture Award and a 2025 Interior Design Best of Year honor Interior Design Magazine
 Allison Burke Interior Design
For a multigenerational family on a limestone bluff in Westlake Hills, our task was to make a house of strong architecture feel personal, warm and livable. Working in close collaboration with A Parallel Architecture, we approached the interiors as a sequence of tactile experiences, shaping how the home is touched, lit and lived in day to day.
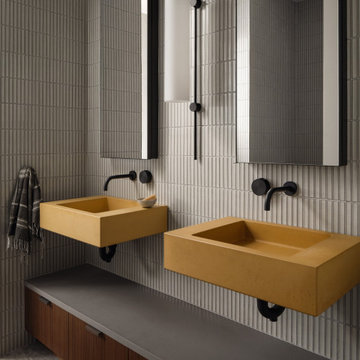
The material palette is edited and honest: honed basalt underfoot, limewash plaster on the walls, character-grade oak and Douglas fir overhead, and shou sugi ban for its charred depth. Custom walnut cabinetry and a monolithic marble island anchor the kitchen, and a suspended hearth inspired by the Japanese irori gives the family a place to gather. In the bath, a sunken soaking tub and stone pedestal basin turn daily routines into small rituals, with handmade tile by master artisans adding a human, imperfect touch.
Against that quiet backdrop, we layered the rooms with order and eclecticism in careful balance: woven textiles, worldly rugs and one-of-a-kind furnishings chosen for their character and their ability to age with the family. The result is a home that is restrained but never austere, where every surface invites touch and each room feels collected rather than composed.
Recognition
Terrace Mountain won IIDA Best Residence and has been published in The Local Project and Dwell. The architect's project page also lists a 2026 AIA Austin Design Award (Merit), a 2026 Texas Society of Architects Design Award, a 2026 International Architecture Award and a 2025 Interior Design Best of Year honor Interior Design Magazine


 Allison Burke Interior Design
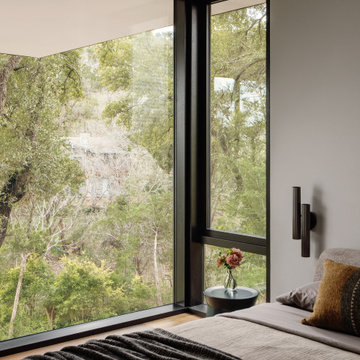
For a multigenerational family on a limestone bluff in Westlake Hills, our task was to make a house of strong architecture feel personal, warm and livable. Working in close collaboration with A Parallel Architecture, we approached the interiors as a sequence of tactile experiences, shaping how the home is touched, lit and lived in day to day.
The material palette is edited and honest: honed basalt underfoot, limewash plaster on the walls, character-grade oak and Douglas fir overhead, and shou sugi ban for its charred depth. Custom walnut cabinetry and a monolithic marble island anchor the kitchen, and a suspended hearth inspired by the Japanese irori gives the family a place to gather. In the bath, a sunken soaking tub and stone pedestal basin turn daily routines into small rituals, with handmade tile by master artisans adding a human, imperfect touch.
Against that quiet backdrop, we layered the rooms with order and eclecticism in careful balance: woven textiles, worldly rugs and one-of-a-kind furnishings chosen for their character and their ability to age with the family. The result is a home that is restrained but never austere, where every surface invites touch and each room feels collected rather than composed.
Recognition
Terrace Mountain won IIDA Best Residence and has been published in The Local Project and Dwell. The architect's project page also lists a 2026 AIA Austin Design Award (Merit), a 2026 Texas Society of Architects Design Award, a 2026 International Architecture Award and a 2025 Interior Design Best of Year honor Interior Design Magazine
 Allison Burke Interior Design
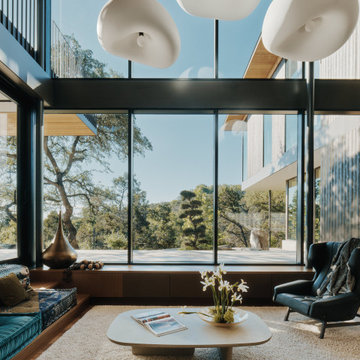
For a multigenerational family on a limestone bluff in Westlake Hills, our task was to make a house of strong architecture feel personal, warm and livable. Working in close collaboration with A Parallel Architecture, we approached the interiors as a sequence of tactile experiences, shaping how the home is touched, lit and lived in day to day.
The material palette is edited and honest: honed basalt underfoot, limewash plaster on the walls, character-grade oak and Douglas fir overhead, and shou sugi ban for its charred depth. Custom walnut cabinetry and a monolithic marble island anchor the kitchen, and a suspended hearth inspired by the Japanese irori gives the family a place to gather. In the bath, a sunken soaking tub and stone pedestal basin turn daily routines into small rituals, with handmade tile by master artisans adding a human, imperfect touch.
Against that quiet backdrop, we layered the rooms with order and eclecticism in careful balance: woven textiles, worldly rugs and one-of-a-kind furnishings chosen for their character and their ability to age with the family. The result is a home that is restrained but never austere, where every surface invites touch and each room feels collected rather than composed.
Recognition
Terrace Mountain won IIDA Best Residence and has been published in The Local Project and Dwell. The architect's project page also lists a 2026 AIA Austin Design Award (Merit), a 2026 Texas Society of Architects Design Award, a 2026 International Architecture Award and a 2025 Interior Design Best of Year honor Interior Design Magazine
 Allison Burke Interior Design
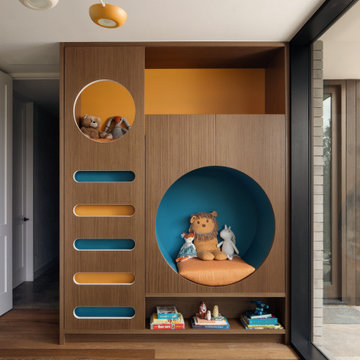
For a multigenerational family on a limestone bluff in Westlake Hills, our task was to make a house of strong architecture feel personal, warm and livable. Working in close collaboration with A Parallel Architecture, we approached the interiors as a sequence of tactile experiences, shaping how the home is touched, lit and lived in day to day.
The material palette is edited and honest: honed basalt underfoot, limewash plaster on the walls, character-grade oak and Douglas fir overhead, and shou sugi ban for its charred depth. Custom walnut cabinetry and a monolithic marble island anchor the kitchen, and a suspended hearth inspired by the Japanese irori gives the family a place to gather. In the bath, a sunken soaking tub and stone pedestal basin turn daily routines into small rituals, with handmade tile by master artisans adding a human, imperfect touch.
Against that quiet backdrop, we layered the rooms with order and eclecticism in careful balance: woven textiles, worldly rugs and one-of-a-kind furnishings chosen for their character and their ability to age with the family. The result is a home that is restrained but never austere, where every surface invites touch and each room feels collected rather than composed.
Recognition
Terrace Mountain won IIDA Best Residence and has been published in The Local Project and Dwell. The architect's project page also lists a 2026 AIA Austin Design Award (Merit), a 2026 Texas Society of Architects Design Award, a 2026 International Architecture Award and a 2025 Interior Design Best of Year honor Interior Design Magazine
17