
Search results for "Master banned" in Home Design Ideas




 Anchor Builders
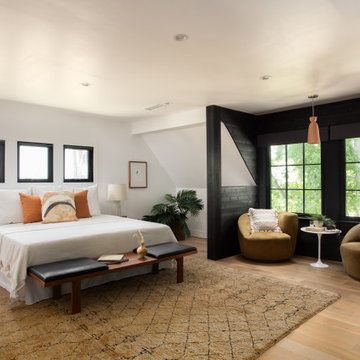
This remodel went from a tiny story-and-a-half Cape Cod, to a charming full two-story home. This Master Bedroom includes a walk-in closet and an ensuite bathroom. The walls in this bedroom are done in Benjamin Moore Deep Silver 2124-30.
Space Plans, Building Design, Interior & Exterior Finishes by Anchor Builders. Photography by Alyssa Lee Photography.
Find the right local pro for your project
 ODAMI INC.
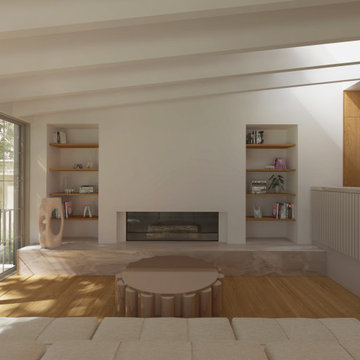
Sunken living room with fireplace, built-in storage, exposed rafters, and skylight
Inspiration for a contemporary medium tone wood floor and exposed beam living room remodel in Toronto with white walls, a standard fireplace and a plaster fireplace
Inspiration for a contemporary medium tone wood floor and exposed beam living room remodel in Toronto with white walls, a standard fireplace and a plaster fireplace
 Oxford Architect
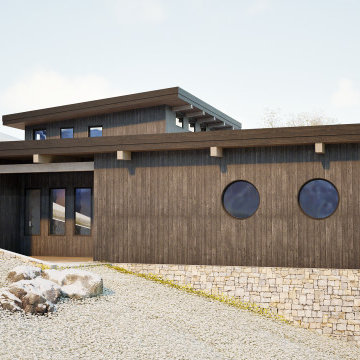
This view of he home shows the minimized upper level, which houses the master suite. This level will not be visible from the public areas of the home or from the approach, but enjoys abundant natural light. Yakisugi (Shou Sugi Ban) siding will protect the home for 100 years and develop a natural patina over the years.

 Bioi. Design + Build
A small, but highly efficient form evokes sympathies of contemporary Scandinavian architecture, while the naturally finished timber exterior contextualizes the home in its Western Canadian setting. Designed to be as ecologically focused and forward as possible, the home employs deep recesses for summer shading, but large windows for winter passive heating. A recessed balcony off the master bedroom provides private exterior amenity, and a fully edible landscape strategy provides an ecologically minded approach to landscape.

Inspiration for a mid-sized rustic master medium tone wood floor and brown floor bedroom remodel in Charlotte with brown walls and no fireplace


 ODAMI INC.
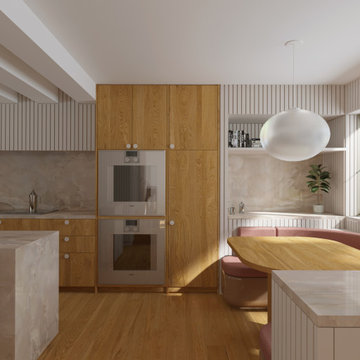
New kitchen with breakfast bar, with wood cabinetry and paneling
Example of a trendy galley medium tone wood floor eat-in kitchen design in Toronto with flat-panel cabinets, solid surface countertops and an island
Example of a trendy galley medium tone wood floor eat-in kitchen design in Toronto with flat-panel cabinets, solid surface countertops and an island

 Eagle Luxury Properties
Inspiration for a contemporary master white floor drop-in bathtub remodel in Phoenix with brown walls

 RW Anderson Homes
John Granen
Example of a mid-sized trendy master ceramic tile ceramic tile and beige floor bathroom design in Seattle with flat-panel cabinets, dark wood cabinets, an integrated sink, quartz countertops and a hinged shower door
Example of a mid-sized trendy master ceramic tile ceramic tile and beige floor bathroom design in Seattle with flat-panel cabinets, dark wood cabinets, an integrated sink, quartz countertops and a hinged shower door
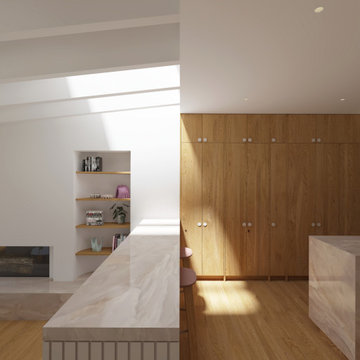 ODAMI INC.
New breakfast bar looking down to sunken living room with exposed rafters and skylight
Example of a trendy home design design in Toronto
Example of a trendy home design design in Toronto

 Sarah Greenman
Photo: Sarah Greenman © 2014 Houzz
Living room - shabby-chic style living room idea in Dallas
Living room - shabby-chic style living room idea in Dallas


Sponsored
Columbus, OH

Hope Restoration & General Contracting
Columbus Design-Build, Kitchen & Bath Remodeling, Historic Renovations

 designpad architecture - Patrick Perez Architect
master bedroom
Minimalist bedroom photo in San Francisco
Minimalist bedroom photo in San Francisco
 ODAMI INC.
New breakfast bar looking down to sunken living room with exposed rafters and skylight
Trendy medium tone wood floor home bar photo in Toronto with flat-panel cabinets, medium tone wood cabinets and solid surface countertops
Trendy medium tone wood floor home bar photo in Toronto with flat-panel cabinets, medium tone wood cabinets and solid surface countertops

 Beyond the Box, Inc.
Walnut cabinets by Woodland Cabinetry with Amerock Candler pulls
Inspiration for a large craftsman galley brown floor eat-in kitchen remodel with an undermount sink, shaker cabinets, brown cabinets, quartz countertops, beige backsplash, stainless steel appliances, an island and white countertops
Inspiration for a large craftsman galley brown floor eat-in kitchen remodel with an undermount sink, shaker cabinets, brown cabinets, quartz countertops, beige backsplash, stainless steel appliances, an island and white countertops

 Artisan Stone & Tile ™
1' x 2' Porcelain wall tiles with 2" x 2" mosaic porcelain shower floor. The walls are 3/4" T & G solid red oak.
The tile is banned with a decorative edge treatment going vertically along side of the Red Oak walls.



 Cuppett Kilpatrick Architecture + Interior Design
Whit Preston photographer. Limestone fireplace wall. Paint color of ceiling: Benjamin Moore, Racoon Fur.
Large minimalist screened-in porch photo in Austin with decking and a roof extension
Large minimalist screened-in porch photo in Austin with decking and a roof extension
 Bioi. Design + Build
A small, but highly efficient form evokes sympathies of contemporary Scandinavian architecture, while the naturally finished timber exterior contextualizes the home in its Western Canadian setting. Designed to be as ecologically focused and forward as possible, the home employs deep recesses for summer shading, but large windows for winter passive heating. A recessed balcony off the master bedroom provides private exterior amenity, and a fully edible landscape strategy provides an ecologically minded approach to landscape.
 Drury Design
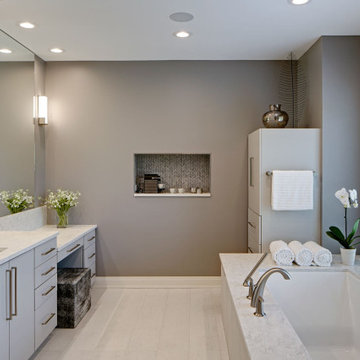
Just like the kitchen remodel downstairs, we weren’t really retooling the overall layout for this master bathroom. The existing floor plan was a mindful match for the owners’ needs. The idea was to update the space and take it to the next level – we’re talking tranquility, luxury and a nook for making that first cup of the day!
Design objectives:
-Keep existing layout
-Create a serene, spa-like feel
-Use a monochromatic, soothing palette with lots of texture
THE REMODEL
The challenge was in selecting materials in a monochromatic palette that would all work in harmony.
Design solutions:
-Light Shou Sugi Ban look tile on floor creates a quiet backdrop and textural interest
-Dimensional tile in shower adds drama
-Stone herringbone offers contrast to other lighter materials
THE RENEWED SPACE
The clients love their fresh, neutral bath and feel confident the finishes will endure over time.
13