
Search results for "Master bathroom makeup vanity" in Home Design Ideas
 Greywolf Cabinets and More
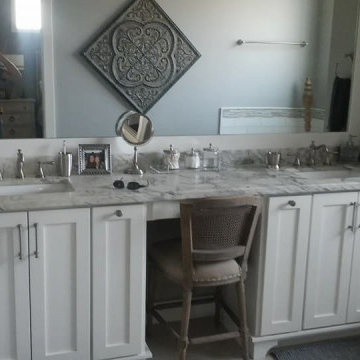
A spacious primary bathroom vanity designed for maximum comfort and organization.
Spanning wall-to-wall, this custom white Shaker vanity features dual undermount sink stations separated by a central knee-space vanity desk for seating. The unit is topped with a rich marble-patterned stone countertop, matching stone backsplash, and brushed nickel widespread faucets. A massive custom-framed mirror reflects natural light across the entire vanity run, anchored by brushed nickel bar pulls and classic hardware knobs.
Key Features & Highlights:
Seated Makeup Station: Recessed center knee-space area designed for a stool or chair setup.
Expansive Layout: Dual sink stations with plentiful drawer banks, door storage, and a pull-out vertical cabinet.
Custom Mirror Framing: Floor-to-counter custom painted mirror casing spanning the entire vanity length.
Classic Materials: Crisp white Shaker profile doors, veined marble-look stone countertops, and brushed nickel finishes.
 Creative Touch Interiors

Inspiration for a timeless master white floor bathroom remodel in Houston with raised-panel cabinets, gray cabinets, an undermount sink, a hinged shower door and white countertops

 Robert Frank Interiors
Clark Dugger Photography
Example of a small classic kids' mosaic tile floor bathroom design in Los Angeles with an undermount sink, beaded inset cabinets, white cabinets, marble countertops and multicolored walls
Example of a small classic kids' mosaic tile floor bathroom design in Los Angeles with an undermount sink, beaded inset cabinets, white cabinets, marble countertops and multicolored walls
Find the right local pro for your project
 Jamie Schachtel Design Group

Example of a large minimalist master gray tile, white tile and marble tile marble floor and white floor freestanding bathtub design in Chicago with flat-panel cabinets, gray walls, an undermount sink, marble countertops and a hinged shower door

 StoneUnlimited Kitchen and Bath Remodeling
This aesthetically pleasing master bathroom is the perfect place for our clients to start and end each day. Fully customized shower fixtures and a deep soaking tub will provide the perfect solutions to destress and unwind. Our client's love for plants translates beautifully into this space with a sage green double vanity that brings life and serenity into their master bath retreat. Opting to utilize softer patterned tile throughout the space, makes it more visually expansive while gold accessories, natural wood elements, and strategically placed rugs throughout the room, make it warm and inviting.
Committing to a color scheme in a space can be overwhelming at times when considering the number of options that are available. This master bath is a perfect example of how to incorporate color into a room tastefully, while still having a cohesive design.
Items used in this space include:
Waypoint Living Spaces Cabinetry in Sage Green
Calacatta Italia Manufactured Quartz Vanity Tops
Elegant Stone Onice Bianco Tile
Natural Marble Herringbone Tile
Delta Cassidy Collection Fixtures
Want to see more samples of our work or before and after photographs of this project?
Visit the Stoneunlimited Kitchen and Bath website:
www.stoneunlimited.net
Stoneunlimited Kitchen and Bath is a full scope, full service, turnkey business. We do it all so that you don’t have to. You get to do the fun part of approving the design, picking your materials and making selections with our guidance and we take care of everything else. We provide you with 3D and 4D conceptual designs so that you can see your project come to life. Materials such as tile, fixtures, sinks, shower enclosures, flooring, cabinetry and countertops are ordered through us, inspected by us and installed by us. We are also a fabricator, so we fabricate all the countertops. We assign and manage the schedule and the workers that will be in your home taking care of the installation. We provide painting, electrical, plumbing as well as cabinetry services for your project from start to finish. So, when I say we do it, we truly do it all!
 Plain & Posh
The homeowners wanted to improve the layout and function of their tired 1980’s bathrooms. The master bath had a huge sunken tub that took up half the floor space and the shower was tiny and in small room with the toilet. We created a new toilet room and moved the shower to allow it to grow in size. This new space is far more in tune with the client’s needs. The kid’s bath was a large space. It only needed to be updated to today’s look and to flow with the rest of the house. The powder room was small, adding the pedestal sink opened it up and the wallpaper and ship lap added the character that it needed
 Herlong Architects
Rod Pasibe

Freestanding bathtub - tropical master freestanding bathtub idea in Charleston with recessed-panel cabinets, gray cabinets and multicolored walls
Freestanding bathtub - tropical master freestanding bathtub idea in Charleston with recessed-panel cabinets, gray cabinets and multicolored walls

Sponsored
Fredericksburg, OH

High Point Cabinets
Columbus' Experienced Custom Cabinet Builder | 4x Best of Houzz Winner
 User
UserJay Rush

Example of a mountain style master light wood floor and beige floor freestanding bathtub design in Denver with flat-panel cabinets, dark wood cabinets, an undermount sink, white countertops and white walls
Example of a mountain style master light wood floor and beige floor freestanding bathtub design in Denver with flat-panel cabinets, dark wood cabinets, an undermount sink, white countertops and white walls

 Reynolds Architecture- Design & Construction
Nathan Kirkman
Inspiration for a transitional master marble floor and white floor bathroom remodel in Chicago with white cabinets, an undermount sink, marble countertops, recessed-panel cabinets and gray walls
Inspiration for a transitional master marble floor and white floor bathroom remodel in Chicago with white cabinets, an undermount sink, marble countertops, recessed-panel cabinets and gray walls
 Christopher Burton Homes, Inc.
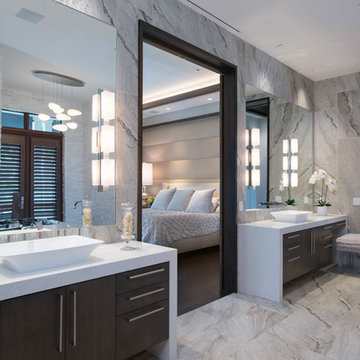
Trendy master gray tile gray floor bathroom photo in Orlando with flat-panel cabinets, dark wood cabinets and a vessel sink

 Brown Design Group
Matt Wier
Inspiration for a 1950s master gray tile light wood floor freestanding bathtub remodel in Los Angeles with an undermount sink, flat-panel cabinets, black cabinets and white walls
Inspiration for a 1950s master gray tile light wood floor freestanding bathtub remodel in Los Angeles with an undermount sink, flat-panel cabinets, black cabinets and white walls

 Signature Designs Kitchen | Bath | Interiors
This remodel went from a tiny corner bathroom, to a charming full master bathroom with a large walk in closet. The Master Bathroom was over sized so we took space from the bedroom and closets to create a double vanity space with herringbone glass tile backsplash.
We were able to fit in a linen cabinet with the new master shower layout for plenty of built-in storage. The bathroom are tiled with hex marble tile on the floor and herringbone marble tiles in the shower. Paired with the brass plumbing fixtures and hardware this master bathroom is a show stopper and will be cherished for years to come.
Space Plans & Design, Interior Finishes by Signature Designs Kitchen Bath.
Photography Gail Owens
 Classique Marble & Granite
Paula Watts
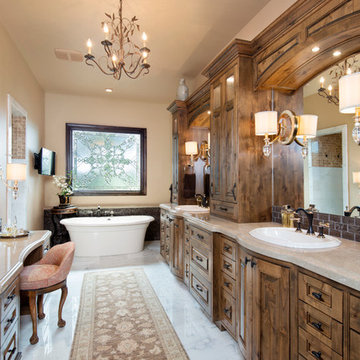
Example of a large classic master ceramic tile freestanding bathtub design in Portland with a drop-in sink, beige walls, recessed-panel cabinets and dark wood cabinets
Example of a large classic master ceramic tile freestanding bathtub design in Portland with a drop-in sink, beige walls, recessed-panel cabinets and dark wood cabinets

Sponsored
Fredericksburg, OH
High Point Cabinets
Columbus' Experienced Custom Cabinet Builder | 4x Best of Houzz Winner

 Patrick Ahearn Architect
Inspiration for a large coastal master dark wood floor drop-in bathtub remodel in Boston with an undermount sink, beaded inset cabinets, white cabinets, wood countertops, white walls and brown countertops
 Chairma Design Group

Alcove shower - traditional master multicolored tile alcove shower idea in Houston with raised-panel cabinets, white cabinets, an undermount tub, beige walls, an undermount sink and a hinged shower door
 4Ever Remodeling

Freestanding bathtub - contemporary master white tile and subway tile gray floor freestanding bathtub idea in Chicago with flat-panel cabinets, black cabinets, a one-piece toilet, black walls and a console sink
 Fell Construction
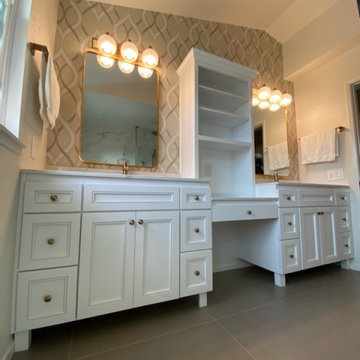
Delightful addition to this Master Bathroom introducing a his and hers vanity station and a personalized makeup area for her!
Inspiration for a transitional bathroom remodel in Los Angeles
Inspiration for a transitional bathroom remodel in Los Angeles



 Normandy Remodeling

His and hers navy blue vanity with gold hardware and polished chrome fixtures.
Photo by Normandy Remodeling
Example of a mid-sized transitional master white tile and ceramic tile porcelain tile and gray floor alcove shower design in Chicago with recessed-panel cabinets, blue cabinets, beige walls, an undermount sink, quartz countertops, white countertops and a hinged shower door
Example of a mid-sized transitional master white tile and ceramic tile porcelain tile and gray floor alcove shower design in Chicago with recessed-panel cabinets, blue cabinets, beige walls, an undermount sink, quartz countertops, white countertops and a hinged shower door
 Cindy Smetana Interiors
Jeri Koegal
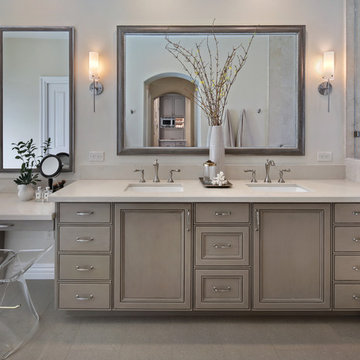
Mid-sized transitional master ceramic tile freestanding bathtub photo in Orange County with recessed-panel cabinets, gray cabinets, beige walls, a drop-in sink and quartz countertops
Mid-sized transitional master ceramic tile freestanding bathtub photo in Orange County with recessed-panel cabinets, gray cabinets, beige walls, a drop-in sink and quartz countertops
 Clarksville Construction Services

Example of a large transitional master porcelain tile bathroom design in Baltimore with recessed-panel cabinets, white cabinets, a one-piece toilet, blue walls and a drop-in sink
41