
Search results for "Master batten" in Home Design Ideas


 J.S. Brown & Co.
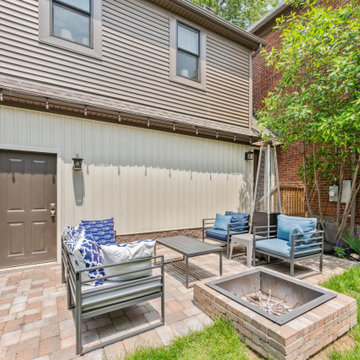
Pavers salvaged from the original driveway were repurposed into a backyard patio by the homeowners.
Elegant patio photo in Columbus
Elegant patio photo in Columbus

 Nordaas American Homes
This farmhouse style house in southern Minnesota could be the definition of charming. Wrapped in rustic grain, smooth plank James Hardi board and batten with metal roof accents and decorative gable bracket above the front door are only a few of the many highlights of this house. With elegant white Dura Supreme cabinets to light up the kitchen, and warm dark stained cabinets in the master bathroom to truly make it a serine escape.
Metal Roof Accents
James Hardi Board & Batten
Hayfield Double Hung Windows
Paintable Dura Supreme Cabinetry in Kitchen
Poplar Interior Trim
Find the right local pro for your project


 Perch Plans
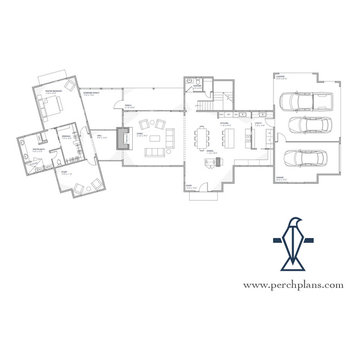
Big family and loads of friends - the Senepol will accommodate both. Four bedrooms, three and one half baths, study, play landing, three car garage/carport and a screened porch... This house packs in tons with its light footprint. The Kitchen is four in one with the butler's pantry, wine bar, eat at island and office desk space. Great visual separation is given to the Master Suite with the storefront window, sunroom connection. See the fireplace stone chimney from all sides as it moves from interior to exterior spaces.

 Simons Design Studio
Painted cabinetry with antique brass hardware. Custom wood stained island and extra thick countertop edge detail. Outlets hidden under the cabinets - so no outlets in the backsplash!
Interior Designer: Simons Design Studio
Builder: Magleby Construction
Photography: Alan Blakely Photography

 Starr Custom Homes
Dreambuilder 11 is a beautiful, rustic, cottage-style home with an abundance of rich colors and textures on the exterior. Generous stone, lap siding and board & batten siding in blacks, tans and greens create a vision of a forest retreat. The four bedroom, two and a half bath home features 2,347 SF on two floors. Inside, an open floor plan with dramatic two-story great room, separate dining room and first-floor master suite make for a beautiful and functional home.
Deremer Studios



 Enfort Homes
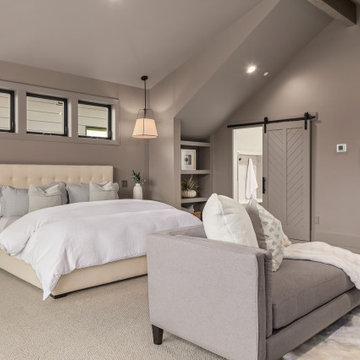
Luxury modern farmhouse master bedroom featuring jumbo shiplap accent wall and fireplace, oversized pendants, custom built-ins, wet bar, and vaulted ceilings.
Paint color: SW Elephant Ear

 Blue Aster LLC
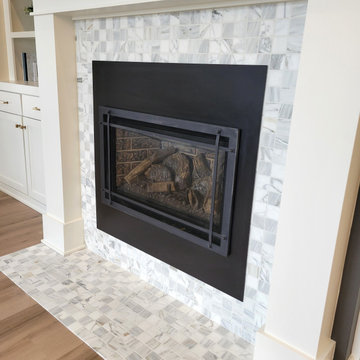
Mid-sized trendy medium tone wood floor and brown floor family room photo with a standard fireplace and a tile fireplace

 Kurk Homes
Tongue and groove stained pine ceiling in SW Ebony stain
Cedar wrapped truss in SW Ebony stain
Exterior Color and Trim and railings in SW Snowbound
TREX flooring in grey
Ferguson Lighting
Access to Guest suite, master suite, and breakfast room from Covered Patio



Sponsored
Fredericksburg, OH

High Point Cabinets
Columbus' Experienced Custom Cabinet Builder | 4x Best of Houzz Winner
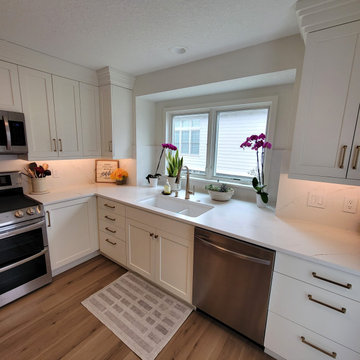 Blue Aster LLC
Example of a mid-sized trendy l-shaped medium tone wood floor and brown floor kitchen design with an undermount sink, shaker cabinets, white cabinets, quartz countertops, white backsplash, quartz backsplash, stainless steel appliances, an island and white countertops

Inspiration for a transitional white tile and mosaic tile mosaic tile floor claw-foot bathtub remodel in Minneapolis with a pedestal sink, open cabinets, white cabinets and beige walls
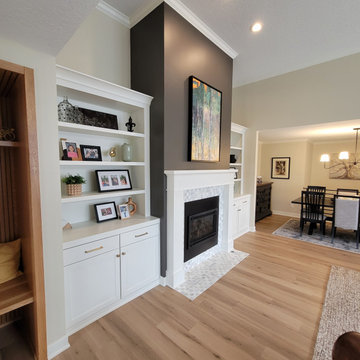 Blue Aster LLC
Inspiration for a mid-sized contemporary medium tone wood floor and brown floor family room remodel with a standard fireplace and a tile fireplace
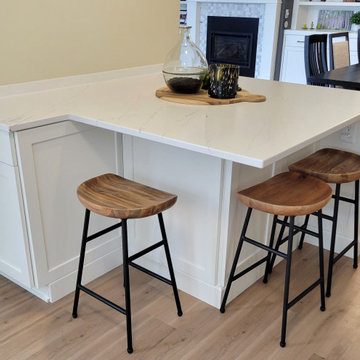 Blue Aster LLC
Mid-sized trendy l-shaped medium tone wood floor and brown floor kitchen photo with an undermount sink, shaker cabinets, white cabinets, quartz countertops, white backsplash, quartz backsplash, stainless steel appliances, an island and white countertops

Sponsored
Delaware, OH

Buckeye Basements, Inc.
Central Ohio's Basement Finishing ExpertsBest Of Houzz '13-'21
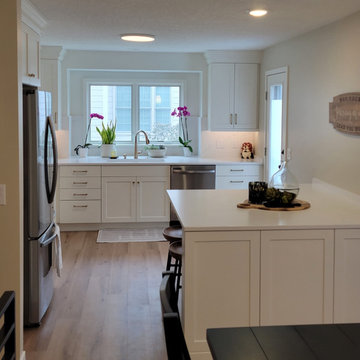 Blue Aster LLC
Mid-sized trendy l-shaped medium tone wood floor and brown floor kitchen photo with an undermount sink, shaker cabinets, white cabinets, quartz countertops, white backsplash, quartz backsplash, stainless steel appliances, an island and white countertops


134