
Search results for "Master batten" in Home Design Ideas

 Cascade West Development
Inspired by the majesty of the Northern Lights and this family's everlasting love for Disney, this home plays host to enlighteningly open vistas and playful activity. Like its namesake, the beloved Sleeping Beauty, this home embodies family, fantasy and adventure in their truest form. Visions are seldom what they seem, but this home did begin 'Once Upon a Dream'. Welcome, to The Aurora.
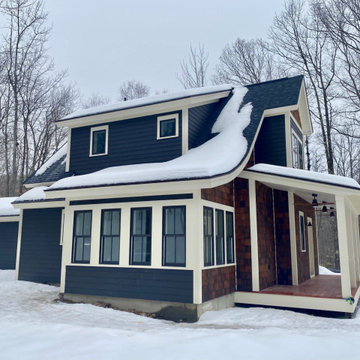
 Sippican Partners Construction, LLC
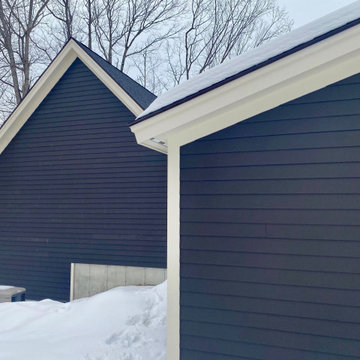
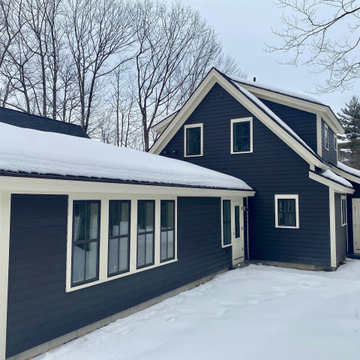
Exterior elevation.
Inspiration for a craftsman exterior home remodel in Boston
Inspiration for a craftsman exterior home remodel in Boston
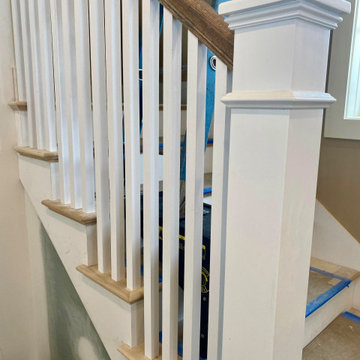 Sippican Partners Construction, LLC
Staircase railing.
Inspiration for a craftsman staircase remodel in Boston
Inspiration for a craftsman staircase remodel in Boston
Find the right local pro for your project


 Berry Design Build
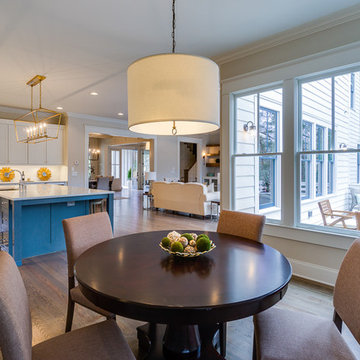
It’s not every day that you see two homes adjoined by a shared family room that not only divides each home but also brings a family together. This southern style home, located in the heart of Lilburn, encompasses the farmhouse feel with the necessity of sophistication. Sliding barn doors, board and batten trim, mud room lockers, and even bedroom bunks are only some of the selections that make this house feel like a home.

Sponsored
Sunbury, OH

J.Holderby - Renovations
Franklin County's Leading General Contractors - 2X Best of Houzz!
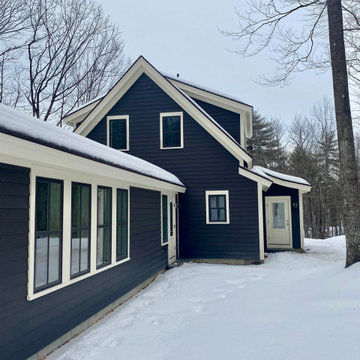
 Sippican Partners Construction, LLC
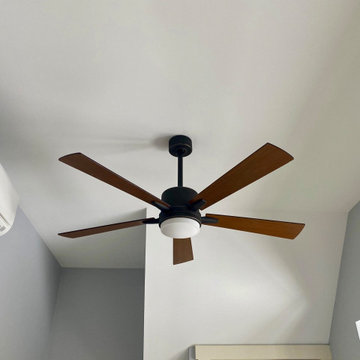
Guest bedroom ceiling fan.
Example of an arts and crafts bedroom design in Boston
Example of an arts and crafts bedroom design in Boston

 Starr Custom Homes
 is excited to share the photos of our lakefront contemporary farmhouse, DreamDesign 28, located in Pablo Creek Reserve, a gated community in Jacksonville, FL.
Full of beautiful luxury finishes, this two-story, five bedroom, 5 1/2 bath home has all the modern conveniences today’s families are looking for: open concept floor plan, first-floor master suite and a large kitchen with a walk-in pantry and a butler’s pantry leading to the formal dining room. The two-story family room has coffered ceilings with multiple windows and sliding glass doors, offering views of the pool and sunsets on the lake.
The contemporary farmhouse is a popular style, and DreamDesign 28 doesn’t disappoint. Stylish features include wide plank hardwood flooring, board and batten wainscoting in the dining room and study and a tiled fireplace wall. A luxurious master bath with freestanding tub and large walk-in shower features Kallista plumbing fixtures. Emtek door hardware and statement lighting fixtures are the jewelry that finishes off the home.

 New Rosslyn Construction
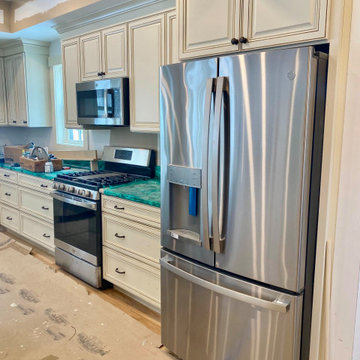
Mid-sized beach style master dark wood floor and brown floor bedroom photo in Atlanta with blue walls and no fireplace


 Meadowlark Design+Build
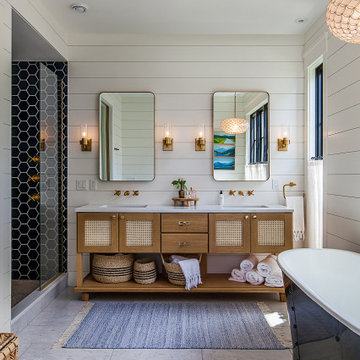
The primary bathroom of this coastal lake vacation home near Ann Arbor, MI.
Freestanding bathtub - large coastal marble floor, white floor, double-sink and shiplap wall freestanding bathtub idea in Detroit with furniture-like cabinets, medium tone wood cabinets, a two-piece toilet, white walls, an undermount sink, solid surface countertops, white countertops and a freestanding vanity
Freestanding bathtub - large coastal marble floor, white floor, double-sink and shiplap wall freestanding bathtub idea in Detroit with furniture-like cabinets, medium tone wood cabinets, a two-piece toilet, white walls, an undermount sink, solid surface countertops, white countertops and a freestanding vanity
 Sippican Partners Construction, LLC
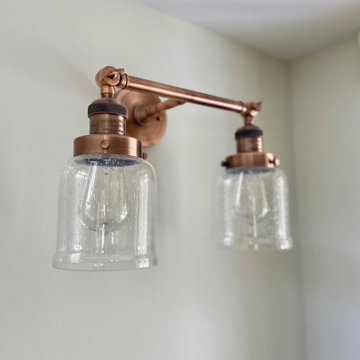
Bathroom lighting.
Example of an arts and crafts bathroom design in Boston
Example of an arts and crafts bathroom design in Boston

 Sippican Partners Construction, LLC
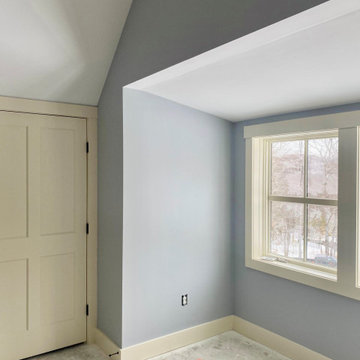
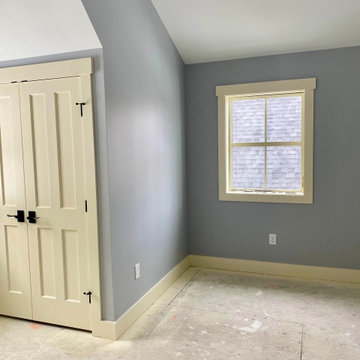
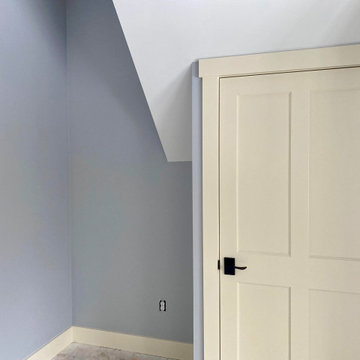
Guest bedroom.
Example of an arts and crafts bedroom design in Boston
Example of an arts and crafts bedroom design in Boston
165