
Search results for "Master batten" in Home Design Ideas

 Witt Construction
Randall Perry Photography
Landscaping:
Mandy Springs Nursery
In ground pool:
The Pool Guys
Inspiration for a rustic kitchen remodel in New York
Inspiration for a rustic kitchen remodel in New York


Find the right local pro for your project
 Highland Builders LLC
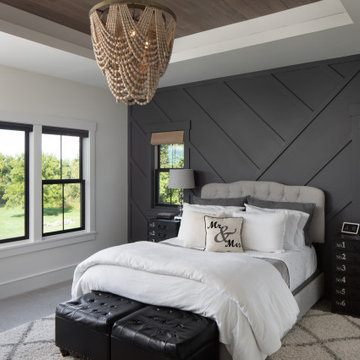
Master Bedroom with accent modern wainscotting, tray ceiling, custom stain tongue and groove with a focus on the wooden bead chandelier.
Example of a mid-sized farmhouse master carpeted, gray floor, tray ceiling and wainscoting bedroom design in Milwaukee with gray walls and no fireplace
Example of a mid-sized farmhouse master carpeted, gray floor, tray ceiling and wainscoting bedroom design in Milwaukee with gray walls and no fireplace

 mfm design group
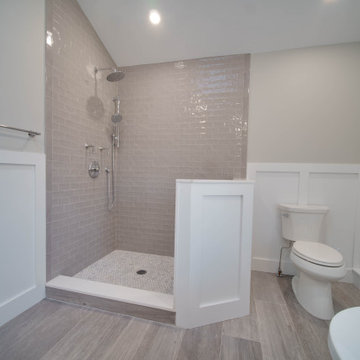
Master Bathroom
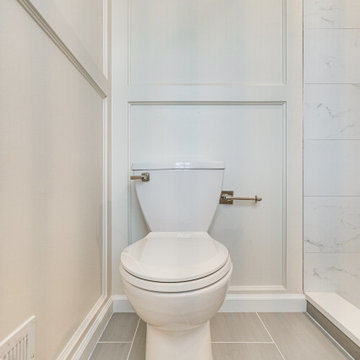
Example of a mid-sized minimalist master gray tile and porcelain tile concrete floor, gray floor and double-sink drop-in bathtub design in Austin with recessed-panel cabinets, brown cabinets, a two-piece toilet, white walls, an undermount sink, quartz countertops, a hinged shower door, white countertops and a built-in vanity
Example of a mid-sized minimalist master gray tile and porcelain tile concrete floor, gray floor and double-sink drop-in bathtub design in Austin with recessed-panel cabinets, brown cabinets, a two-piece toilet, white walls, an undermount sink, quartz countertops, a hinged shower door, white countertops and a built-in vanity

Sponsored
Delaware, OH

Buckeye Basements, Inc.
Central Ohio's Basement Finishing ExpertsBest Of Houzz '13-'21

 Landmark Homes
This grand 2-story home with first-floor owner’s suite includes a 3-car garage with spacious mudroom entry complete with built-in lockers. A stamped concrete walkway leads to the inviting front porch. Double doors open to the foyer with beautiful hardwood flooring that flows throughout the main living areas on the 1st floor. Sophisticated details throughout the home include lofty 10’ ceilings on the first floor and farmhouse door and window trim and baseboard. To the front of the home is the formal dining room featuring craftsman style wainscoting with chair rail and elegant tray ceiling. Decorative wooden beams adorn the ceiling in the kitchen, sitting area, and the breakfast area. The well-appointed kitchen features stainless steel appliances, attractive cabinetry with decorative crown molding, Hanstone countertops with tile backsplash, and an island with Cambria countertop. The breakfast area provides access to the spacious covered patio. A see-thru, stone surround fireplace connects the breakfast area and the airy living room. The owner’s suite, tucked to the back of the home, features a tray ceiling, stylish shiplap accent wall, and an expansive closet with custom shelving. The owner’s bathroom with cathedral ceiling includes a freestanding tub and custom tile shower. Additional rooms include a study with cathedral ceiling and rustic barn wood accent wall and a convenient bonus room for additional flexible living space. The 2nd floor boasts 3 additional bedrooms, 2 full bathrooms, and a loft that overlooks the living room.



 Wyrick Residential Design
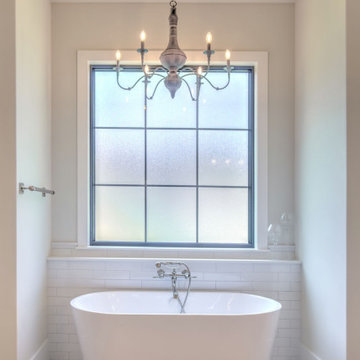
Example of a large farmhouse master porcelain tile and gray floor freestanding bathtub design in Houston with white walls



Sponsored
Sunbury, OH

J.Holderby - Renovations
Franklin County's Leading General Contractors - 2X Best of Houzz!

 River City Custom Homes
A view of the master suite!
Example of a farmhouse master white tile light wood floor and beige floor freestanding bathtub design in Richmond with shaker cabinets, black cabinets, a one-piece toilet, multicolored walls, a pedestal sink, marble countertops and a hinged shower door
Example of a farmhouse master white tile light wood floor and beige floor freestanding bathtub design in Richmond with shaker cabinets, black cabinets, a one-piece toilet, multicolored walls, a pedestal sink, marble countertops and a hinged shower door


 TOC design & construction inc.
Interior Design by: TOC design
Construction by: TOC design & Construction inc.
Pictures by: Tania Scardellato
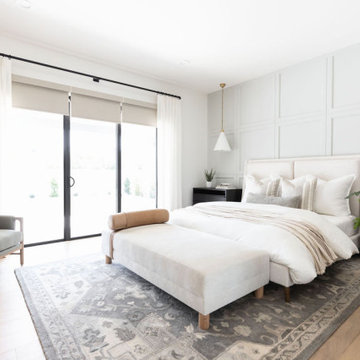
This master bedroom was small, dark and not very appealing.
I wanted to create the comfort of a chic hotel suite. With only one king size grey upholstered bed, two over sized oval grey night table, and a small grey upholstered storage bench used as furniture. By adding custom made wainscoting - basically applied moldings designed in such a way as to keep it balanced and in proportion.
Even the ceiling got a make over by mimicking the wall same wall detail.
My favorite part of the room is the built in wall with TV insert. by doing this it allowed me to incorporate a TV with back lighting and not having to see those pesky wires.
I wanted to add a touch of glam. I covered the TV wall with an elegant thin mosaic stone. The rest is all about the comfortable linens, pillows and decorations that brings it all together.
Relax and dream big





 New Rosslyn Construction
Inspiration for a mid-sized coastal master dark wood floor and brown floor bedroom remodel in Atlanta with white walls and no fireplace

 Sapphire Luxury Homes
Example of a transitional master dark wood floor and brown floor bedroom design in Detroit with beige walls

 Architectural Designs
Inspiration for a cottage l-shaped light wood floor open concept kitchen remodel with a farmhouse sink, recessed-panel cabinets, marble countertops, white backsplash, stainless steel appliances, an island and white countertops
61