
Search results for "Master batten" in Home Design Ideas
 Tripp Architecture
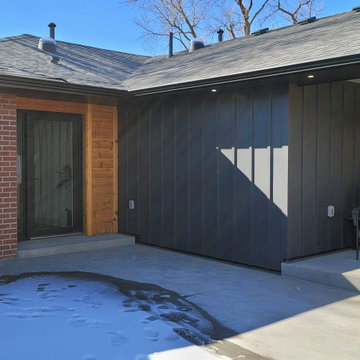
Master Suite Addition - +452SF
Create indoor/outdoor connection from master bedroom to the outdoors.
Dark window frames and board and batten siding compliment the existing house red brick and contrast nicely with the light natural cedar accents
 Tripp Architecture
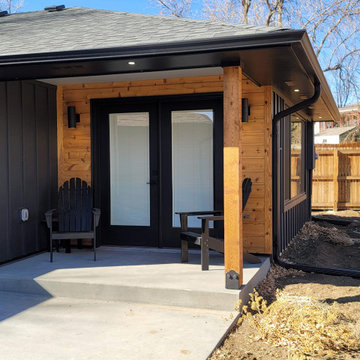
Master Suite Addition - +452SF
Create indoor/outdoor connection from master bedroom to the outdoors.
Dark window frames and board and batten siding compliment the existing house red brick and contrast nicely with the light natural cedar accents

 Casual Elegance Designs
Cat Nguyen Photo
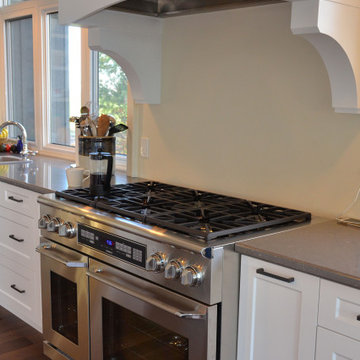
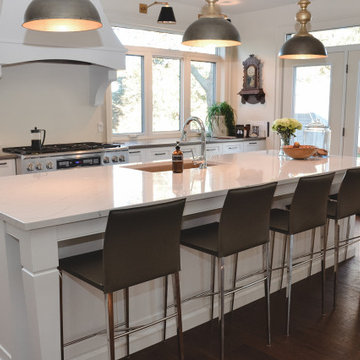
Huge transitional l-shaped dark wood floor and brown floor kitchen photo in Raleigh with an undermount sink, beaded inset cabinets, white cabinets, quartz countertops, stainless steel appliances, an island and white countertops
Huge transitional l-shaped dark wood floor and brown floor kitchen photo in Raleigh with an undermount sink, beaded inset cabinets, white cabinets, quartz countertops, stainless steel appliances, an island and white countertops
Find the right local pro for your project

 Quality Edge
TruCedar Steel Siding shown in 10" Board & Batten in Napa Vine.
Beige two-story metal exterior home idea in Grand Rapids
Beige two-story metal exterior home idea in Grand Rapids

 PatriARCH Architecture
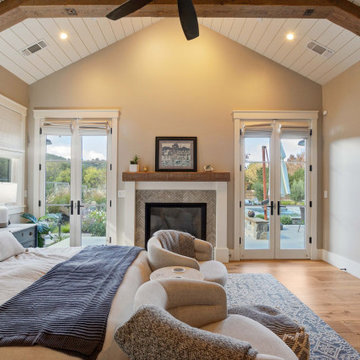
Bedroom - large cottage master medium tone wood floor, brown floor and shiplap ceiling bedroom idea in San Francisco with beige walls, a standard fireplace and a tile fireplace

 Omar Gutiérrez, Architect
Converted a tired two-flat into a transitional single family home. The very narrow staircase was converted to an ample, bright u-shape staircase, the first floor and basement were opened for better flow, the existing second floor bedrooms were reconfigured and the existing second floor kitchen was converted to a master bath. A new detached garage was added in the back of the property.
Architecture and photography by Omar Gutiérrez, Architect

Sponsored
Columbus, OH

Trish Takacs Design
Award Winning & Highly Skilled Kitchen & Bath Designer in Columbus

 Hagstrom Builder
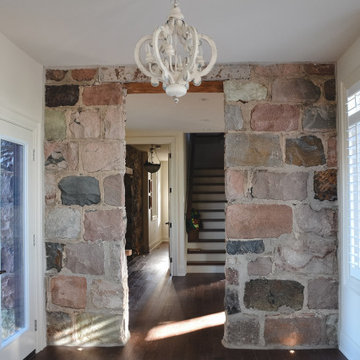
A Modern Farmhouse set in a prairie setting exudes charm and simplicity. Wrap around porches and copious windows make outdoor/indoor living seamless while the interior finishings are extremely high on detail. In floor heating under porcelain tile in the entire lower level, Fond du Lac stone mimicking an original foundation wall and rough hewn wood finishes contrast with the sleek finishes of carrera marble in the master and top of the line appliances and soapstone counters of the kitchen. This home is a study in contrasts, while still providing a completely harmonious aura.
 Coppertree Homes
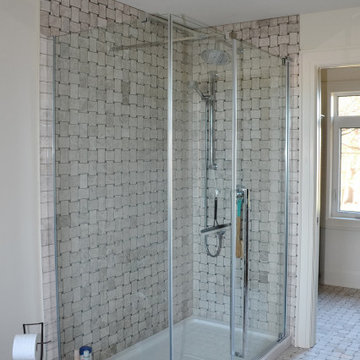
Owner's Bathroom
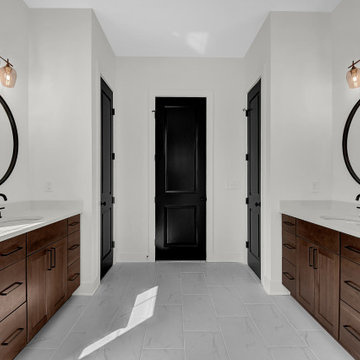
Inspiration for a farmhouse porcelain tile, white floor and double-sink bathroom remodel in Columbus with medium tone wood cabinets, white walls, an undermount sink, quartz countertops and white countertops
Inspiration for a farmhouse porcelain tile, white floor and double-sink bathroom remodel in Columbus with medium tone wood cabinets, white walls, an undermount sink, quartz countertops and white countertops




 Visbeen Architects
This well-proportioned two-story design offers simplistic beauty and functionality. Living, kitchen, and porch spaces flow into each other, offering an easily livable main floor. The master suite is also located on this level. Two additional bedroom suites and a bunk room can be found on the upper level. A guest suite is situated separately, above the garage, providing a bit more privacy.

 Sippican Partners Construction, LLC
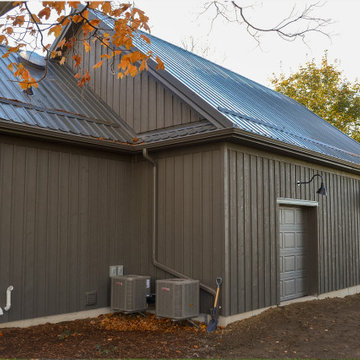
Garage exterior stairs.
Arts and crafts detached two-car garage photo in Boston
Arts and crafts detached two-car garage photo in Boston
 GMF+ASSOCIATES architects
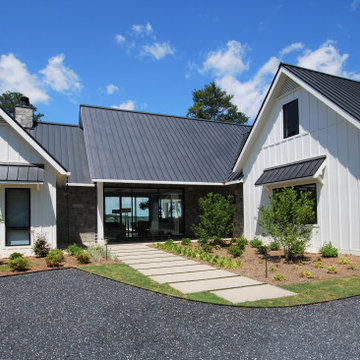
Huge transitional white two-story board and batten house exterior idea with a metal roof and a black roof


114